Dutch-style cottage No. 239 – a comfortable space for a family getaway
The interior of this model is divided into a spacious living area, a practical kitchen area, two separate bedrooms, and a bathroom. This layout provides the family with a comfortable place to spend time together while also allowing for privacy when resting.
An additional convenience is the exterior blinds, which help limit the amount of light entering the home and shield the interior from outside view. The living room and hallway feature laminate flooring, giving the space a cohesive and aesthetically pleasing look.
Living room – a spacious common relaxation area
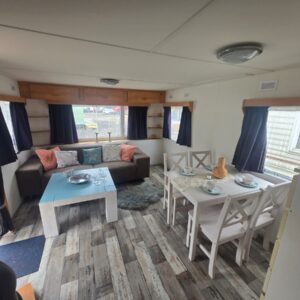
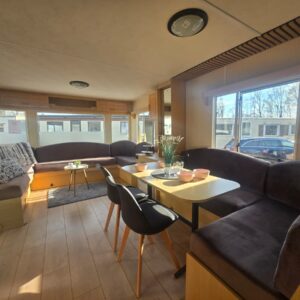
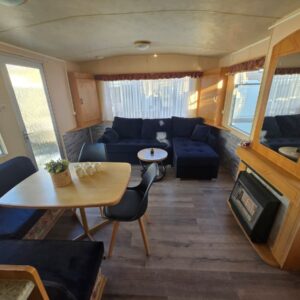
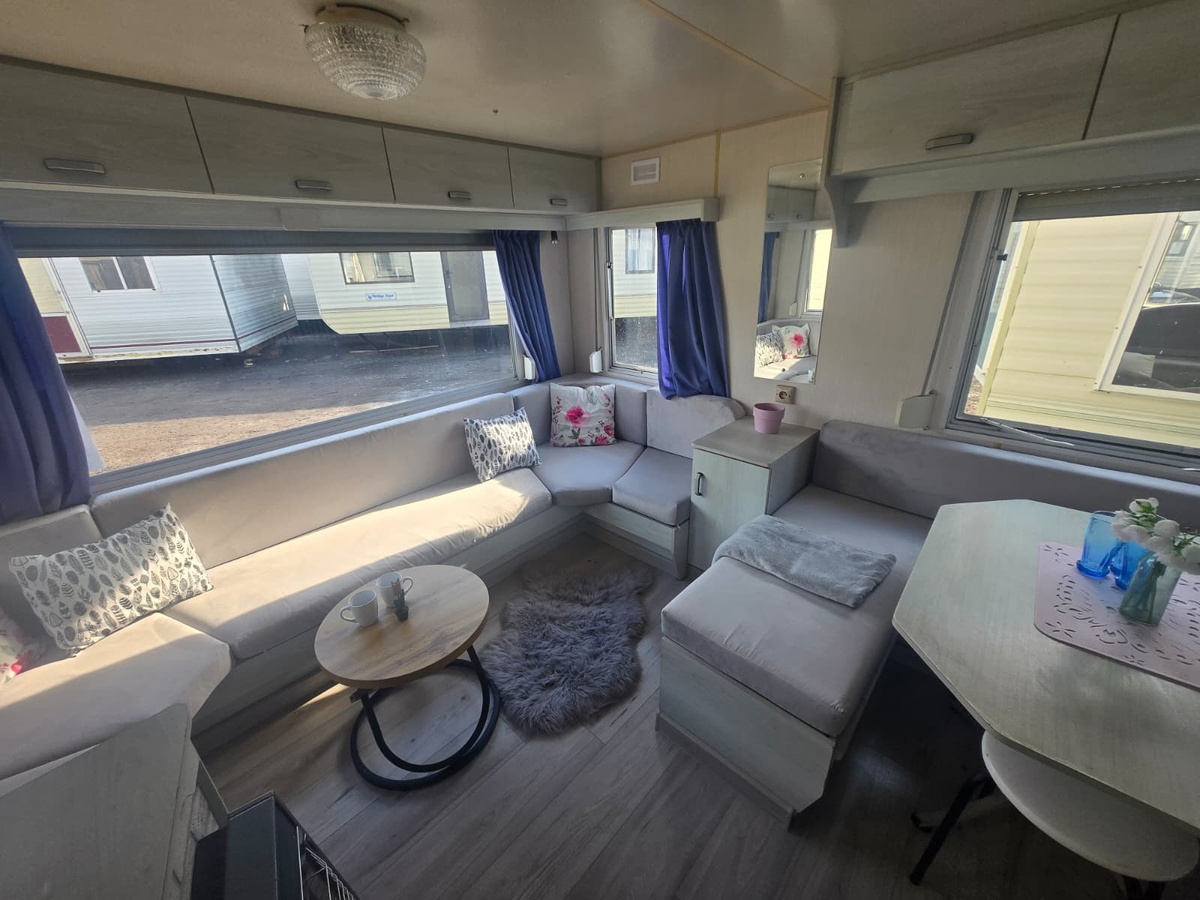
The living room is the main gathering place for the household and offers plenty of space for daily relaxation. It features two corner sofas, providing comfortable seating for several people. This seating area is ideal for family conversations, quiet evenings, and entertaining guests.
You can place drinks, snacks, or handy items on the coffee table between the pieces of furniture. The living room also features bookshelves and cabinets that help organize dishes, linens, books, and equipment taken to the summer cottage.
A table with a stool is also available for use. It can serve as a small dining area, a workspace, or a place to play games together. The gas fireplace helps warm up the living area on cooler days and gives the interior a pleasant, relaxing atmosphere.
Kitchen – a practical space for everyday cooking
The kitchenette has been designed to allow you to prepare your own meals during short trips and longer stays. All the essential elements are located in a single area, which makes it easy to organize your work efficiently.
The four-burner gas stove allows you to prepare several components of lunch or dinner at the same time. An exhaust hood is mounted above the stove to help minimize the spread of odors and steam while cooking.
The refrigerator provides space for fresh food, beverages, and pre-prepared meals. The sink makes it easy to wash produce and dishes, while the water heater provides hot water. A kitchen equipped in this way allows you to function comfortably without having to use additional facilities outside the cabin.
First bedroom – a separate room with two beds
The first bedroom is furnished with two single beds. This layout works well as a room for children, guests, or two people who prefer separate sleeping areas.
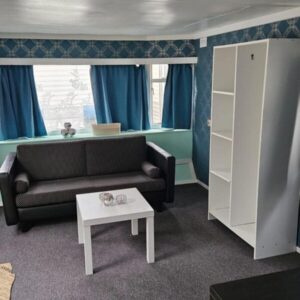
The room features a closet for clothes and personal belongings. It allows you to unpack your luggage comfortably and keep things organized during a longer stay. An additional shelf can be used to store small items, decorations, or everyday accessories.
Separating the bedroom from the living area provides its occupants with more privacy. It also allows them to rest regardless of whether others are still using the living room.
Second bedroom – a comfortable space for two
The second bedroom features a double bed, making it ideal as the main sleeping area for a couple. This separate room provides a peaceful environment for sleep and clearly separates rest from daily life in the living room.
The room features closets where you can store clothing, bedding, towels, and other personal items. The abundance of storage spaces makes it easier to organize the space, especially when the cottage is occupied for several days or weeks.
The furnishings are complemented by a shelf for frequently used items. The bedroom can be further personalized with your own textiles, lighting, and decorations, giving it a character that matches the preferences of the future owners.
Bathroom – complete sanitary facilities
A separate bathroom allows for comfortable use of the cabin without relying on external infrastructure. The shower lets you quickly freshen up after working on the property, relaxing outdoors, or an active day.
The sink is integrated with a practical cabinet. This allows you to store cosmetics, hygiene products, and small accessories in an organized manner, while keeping the most important items easily accessible.
Above the sink is a mirror that enhances the functionality of the daily grooming area. The room is equipped with a toilet, creating a complete and private bathroom facility for all cottage occupants.
The ability to customize the cabin to your needs
We can modify every cabin we offer to meet the individual expectations of the future owner. We determine the scope of work based on the planned use and the technical capabilities of the specific model.
Changes may involve the furnishings, finishes, or functions of specific interior elements. This allows you to better tailor the cabin to the needs of your family, children, guests, or those planning more frequent and longer stays on the property.
Transportation, installation, and leveling
We provide transportation of the purchased cabin and its placement at the designated location on the lot. A leveling service is also available, ensuring the cabin is properly and securely positioned on a suitably prepared site.
We also offer installment payment plans. Our comprehensive service ensures the cabin is efficiently delivered, prepared for use, and modified according to the agreed-upon specifications.
@california_domki 🌿 DOMEK HOLENDERSKI nr 239 🌿 WYMIARY: 8,00 × 3,08 m CENA: 34 555 zł 📍 Pław, ul. Leśna 2a, 66-615 Lubuskie, okolice Zielonej Góry Szukasz wygodnego domku na działkę lub weekendowy wypoczynek? ☀️ Ten model to świetne połączenie komfortu i funkcjonalności – gotowy do użytkowania od razu! ✨ ROLETY ZEWNĘTRZNE I PODŁOGA PANELOWA W SALONIE I KORYTARZU 🏡 W środku znajdziesz: – przytulny salon z narożnikami i kominkiem gazowym, – w pełni wyposażoną kuchnię (lodówka, kuchenka, terma), – dwie sypialnie (łóżka + szafy), – łazienkę z prysznicem. Zapewniamy: transport, ustawienie domku na działce Dodatkowo oferujemy: usługę poziomowania, możliwość zakupu w systemie ratalnym Zapraszamy do kontaktu oraz obejrzenia domku na miejscu! 🏡 #domekholenderski #zielonagora #okazja #rolety #nasprzedaż