Dutch-style cabin No. 260 – interior with space for your own design
The cabin’s interior has been designed with the comfortable relaxation of several people in mind. The spacious living area allows everyone to spend time together, while two separate bedrooms ensure privacy when resting. A major advantage of this model is the ability to customize one of the bedrooms yourself.
The available furnishings make the cottage suitable for short trips, vacations, and longer stays on the property. Numerous closets, bookshelves, and cabinets help keep personal belongings and everyday items organized.
Living room – a space for relaxation and shared meals
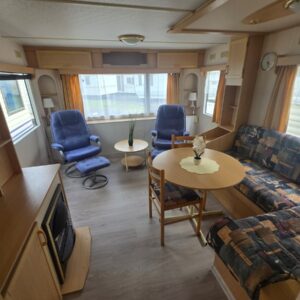
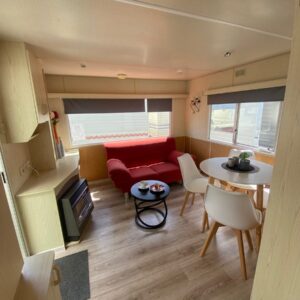
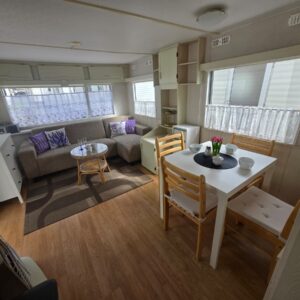
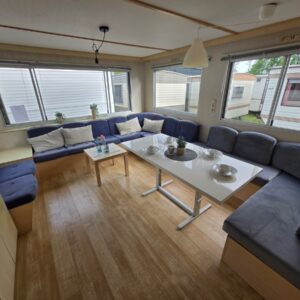
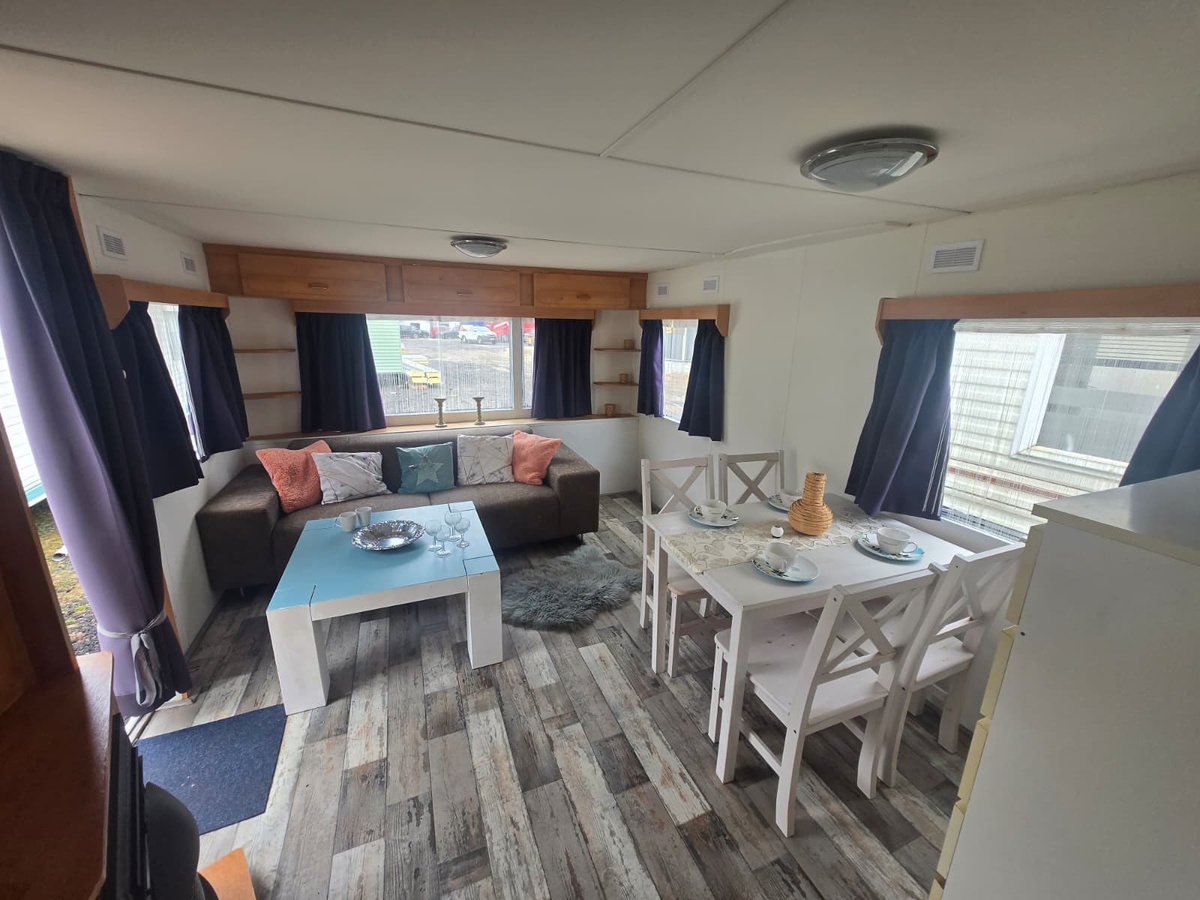
The living room serves as the main gathering place for the household. The sofa creates a comfortable area for relaxing, reading, chatting, or enjoying quiet evenings. A coffee table is placed next to the sofa, providing a practical spot for drinks, snacks, and everyday items.
The room also features bookshelves and cabinets. These can be used to store dishes, books, decorations, textiles, and equipment taken to the summer cottage. Lockable storage compartments make it easier to keep the interior tidy, especially during longer stays.
A table with four chairs forms a separate dining area. It provides a comfortable place for the whole family to enjoy meals, but it can also be used for work, playing games together, or planning the rest of your vacation.
The living room is complemented by a gas fireplace. It enhances the comfort of staying in the cottage on cooler days, while also giving the living area a cozy, relaxing atmosphere.
Kitchen – fully equipped for everyday cooking
The kitchenette allows you to prepare meals on your own without having to use additional facilities located outside the cottage. The kitchen layout keeps the most important appliances and work surfaces in one well-organized space.
The four-burner gas stove allows you to prepare several dishes at the same time. This makes it easy to prepare everything from quick breakfasts to full lunches or dinners for everyone staying in the cottage. Above the stove is a range hood that helps minimize the spread of odors and steam while cooking.
The refrigerator provides storage space for fresh produce, beverages, and pre-prepared meals. The sink makes it easy to wash dishes and food items, while the water heater provides hot water. A kitchen set up this way is perfect for weekend getaways and longer stays.
First bedroom – a private space for two
The first bedroom is furnished with a double bed, making it the primary sleeping area for a couple. Its separation from the living room ensures a peaceful sleeping environment and allows you to rest undisturbed by the activities of others.
The room features a closet and additional storage cabinets. You can store clothes, bedding, towels, and personal items in them, keeping the space tidy even during extended stays.
You can complement the bedroom with your own textiles, lighting, or decorations. This allows you to give it a personal touch and create a cozy space tailored to the future owners’ preferences.
Second bedroom – a space to arrange according to your own needs
The second bedroom has been left open for you to arrange as you wish. The future owner can decide what type of sleeping arrangement best suits the household’s needs. You can place a double bed, two single beds, a bunk bed, or a sofa bed here.
The room can serve as a children’s room, an additional guest bedroom, or a private space for one person. Depending on your needs, you can also turn it into a home office, a walk-in closet, or a room that combines sleeping quarters with storage space.
The bedroom already includes a closet and cabinets for organizing clothes, bedding, luggage, and other personal items. This allows you to focus primarily on choosing the right sleeping area and other design elements when furnishing the room.
Bathroom – a complete and private bathroom facility
A separate bathroom enhances the comfort and independence of the cottage’s occupants. The shower inside allows you to quickly freshen up after working in the garden, enjoying active recreation, or spending a day outdoors.
The sink is combined with a practical cabinet. You can store cosmetics, toiletries, and small accessories in it, keeping the essentials within easy reach. Above the sink is a mirror that makes daily grooming easier.
A toilet completes the bathroom’s furnishings. All basic sanitary fixtures are located inside the cabin, so there is no need to use additional external facilities.
Customizing the cabin to your needs
We can modify any cabin we offer to meet the future owner’s individual expectations. The scope of changes is determined based on the planned use and the technical capabilities of the selected model.
Modifications may involve the furnishings, finishes, or the intended use of specific interior areas. In the case of cabin No. 260, the second bedroom offers particularly versatile options and can be configured for children, guests, a couple, or a single person.
Transportation, installation, and leveling of the cabin
We provide transportation of the purchased cabin and its installation at the designated location on the lot. A leveling service is also available, ensuring that the cabin is properly and securely positioned on the prepared site.
We also offer installment payment plans. Our comprehensive service ensures that the cabin is delivered efficiently, set up on the lot, and customized according to your specifications.
@california_domki Wyjątkowy domek holenderski, który łączy komfort, funkcjonalność i świetną cenę – idealny na Twój własny kawałek spokoju 🌸 DOMEK HOLENDERSKI NR 260🏡 WYMIARY: 8,78x 3,13 CENA: 33 555 zł 📍 Pław, ul. Leśna 2a 66-615 Lubuskie 📞 784 503 503 Domek posiada salon z kominkiem gazowym i wyposażeniem, aneks kuchenny z kuchenką, lodówką i terma, dwie sypialnie (jedna z łóżkiem podwójnym), oraz łazienkę z prysznicem, WC i umywalką. W cenie transport i wstawienie na działkę🚛 Możliwość poziomowania oraz kupna na raty❕ Zapraszamy! Jesteśmy dostępni 7 dni w tygodniu🌼 #zielonagóra #domekletniskowy #okazja #dlaciebie #lubuskie