Dutch-style cottage No. 424 – a taller interior and a modern kitchen area
Cottage No. 424 stands out with its width of 3.53 m and a higher ceiling. Thanks to this, the common area doesn’t feel low or cramped, and moving around the cottage is more comfortable. The two-bedroom layout provides four permanent sleeping spots, eliminating the need to set up furniture in the living room every day.
This model is ideal for families with children, couples who regularly host guests, or people planning to spend extended periods at the property. A major advantage is the new kitchenette and a space that can accommodate a washing machine or dishwasher.
Living room with kitchen – an open and functional common area
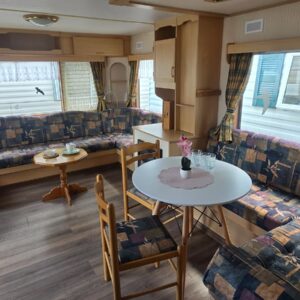
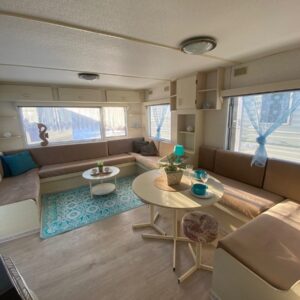
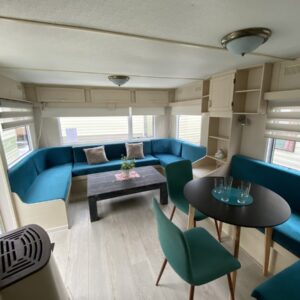
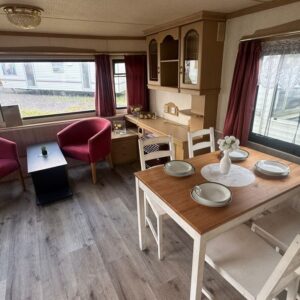
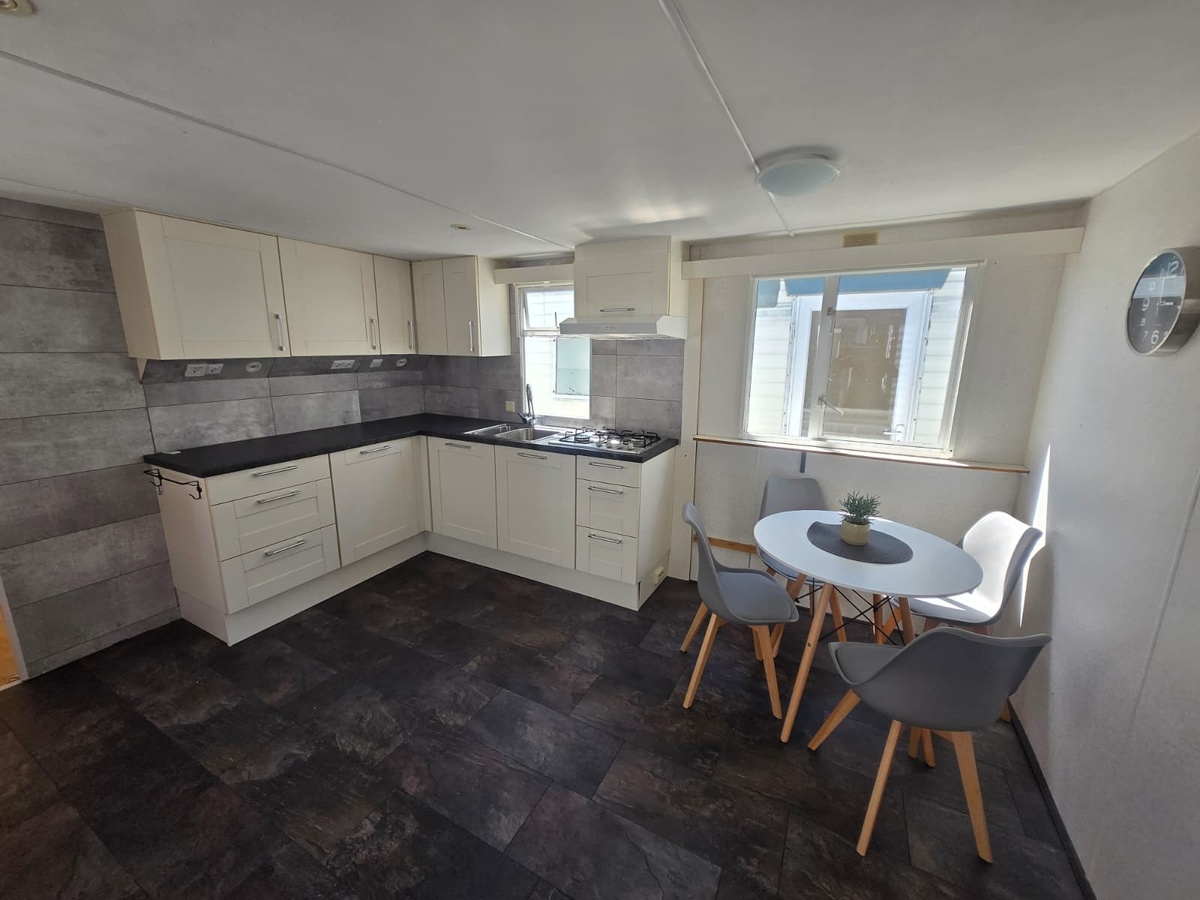
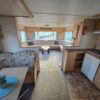
The living room is connected to the kitchen, creating a single open space that forms the heart of the cottage. This layout encourages spending time together—the person preparing a meal isn’t separated from the rest of the household.
The table with four chairs corresponds to the number of basic sleeping accommodations. It provides a comfortable space for shared meals, working on a laptop, playing games, or engaging in activities with children. There’s no need to use a small coffee table or set up a makeshift dining area.
The living area features a gas fireplace, which quickly warms the interior on cooler mornings and evenings. This is a practical feature for those planning to use the cottage in the spring or fall as well.
New kitchenette – equipped for regular cooking
The new kitchenette is one of the most important features of this model. The four-burner gas stove allows you to prepare full, regular meals for the whole family, and the range hood above it helps minimize the spread of odors and steam throughout the open interior.
The refrigerator is built-in, giving the kitchen a cohesive and organized look. This design makes good use of the available space and frees up more room in the living area.
An electric water heater provides hot water. The kitchen also includes additional space for a washing machine or dishwasher. A washing machine is a good choice for longer stays, while a dishwasher will make daily life easier for a larger family. You can adapt this space to suit your own needs.
First bedroom – main sleeping area
The first bedroom is furnished with a double bed and can serve as the owners’ private room. Its separation from the open living area allows for peaceful rest, even when other household members are still using the living room or kitchen.
The room features closets that provide storage for clothes, bedding, and personal items. Being able to unpack your luggage is especially important during longer stays—suitcases don’t have to stay on the floor or take up space in the common area.
You can complement the bedroom with your own textiles, lamps, and accessories. This makes it easy to give the room a cozier feel without having to change the basic layout.
Second bedroom – separate beds for children or guests
The second bedroom features two single beds. This layout works well as a room for children, siblings, friends, or guests who need their own sleeping spaces.
The bedroom has its own closet, so its occupants don’t have to store clothes and luggage in the main room. This helps keep things tidy, especially when four people are using the cottage at the same time.
Two permanent beds are more convenient than having to convert the living room into an extra bedroom every day. The living area remains available all day and doesn’t require making the bed each time.
Bathroom – a convenient space for daily hygiene
The bathroom is equipped with a shower, sink, and toilet. It thus provides all the amenities needed for both a short trip and a longer stay on the property.
Shelves help keep cosmetics, towels, and hygiene products organized. With multiple users, this storage space is essential—the essentials remain easily accessible but don’t take up all the space around the sink.
Solutions tailored to future residents
Before designing the cottage, we can determine how its interior will be used. In this model, one important decision may be how to arrange the space designated for a washing machine or dishwasher.
Depending on technical feasibility, we can also discuss other changes regarding equipment, finishes, or room layout. The goal is to prepare a cabin that meets the owners’ everyday needs, rather than simply sticking to a pre-determined layout.
Transporting a large cabin to the lot
We can arrange for specialized transport of the cabin and its placement at the designated location. Due to its width of 3.53 m, it’s important to carefully verify the access road, gate width, turns, and the space needed for maneuvering before delivery.
Once the cabin is placed on the prepared site, a leveling service is available. This ensures the structure is securely positioned before connections are made and the cabin is put into use. The purchase can also be financed through an installment plan.
@california_domki Wyjątkowy domek holenderski, który łączy wygodę, funkcjonalność i przytulne wnętrze ✨ DOMEK HOLENDERSKI NR 424🏡 WYMIARY: 8,70 x 3,53 CENA: 47 555 zł 📍 Pław, ul. Leśna 2a, 66-615 Lubuskie 📞 784 503 503 Zapraszamy! Jesteśmy dostępni 7 dni w tygodniu ☀️ Domek jest wyższy w środku, dzięki czemu zapewnia większy komfort użytkowania. Posiada przestronny salon z kominkiem gazowym, stołem z czterema krzesłami oraz nowym aneksem kuchennym wyposażonym w kuchenkę gazową z okapem, lodówkę w zabudowie, zlewozmywak i bojler elektryczny do podgrzewania wody. Dodatkowo przygotowano miejsce na pralkę lub zmywarkę. W domku znajdują się dwie sypialnie – jedna z łóżkiem podwójnym i szafami do przechowywania oraz druga z dwoma łóżkami pojedynczymi i szafą. Łazienka wyposażona jest w prysznic, umywalkę, półki oraz toaletę. W cenie transport i wstawienie na działkę 🚛 Możliwość poziomowania oraz zakupu na raty❕ #zielonagora #domekholenderski #foryoupagе #pięknewnętrza #okazja