https://www.facebook.com/reel/992244100063742 Dutch-style cottage No. 422 – a spacious model for families and guests
Dutch-style cottage No. 422 is designed for those who need more sleeping space but don’t want to sacrifice a comfortable living area. Its width of 3.55 m is a major advantage of this model, as the interior offers more freedom than in standard, narrower cottages.
The two-bedroom layout works well for family trips, vacations with children, or visits from friends. One bedroom is designed for two people, while the other offers as many as three separate beds, allowing the cabin to comfortably accommodate a larger group.
Living room – a spacious area for relaxing together
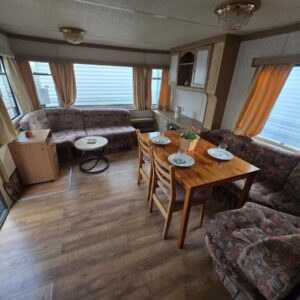
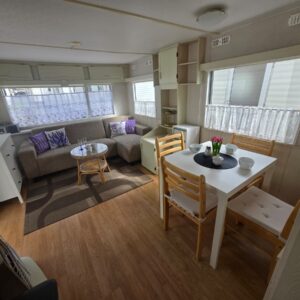
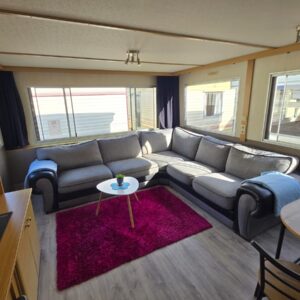
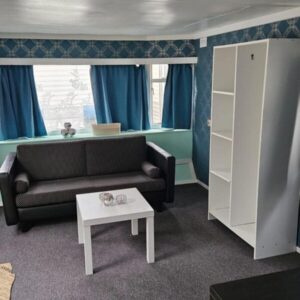
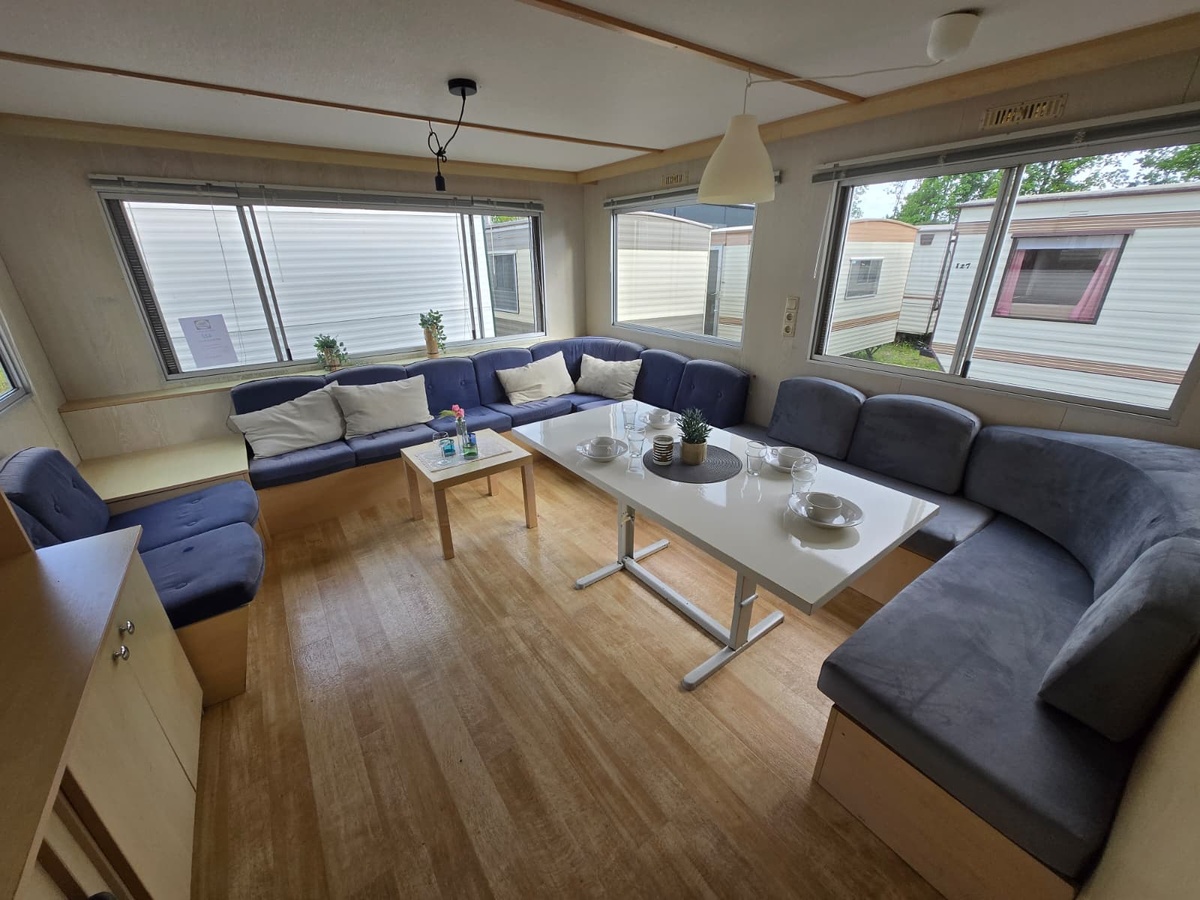
The living room is one of this cottage’s strongest features. Two corner sofas provide plenty of seating, so several people can relax comfortably at the same time. This is a great solution for families who want a shared space for evening conversations, watching a movie, playing board games, or simply relaxing after a day spent on the property.
The living room features a dining table, so meals can be enjoyed at a regular table rather than at the coffee table. This is especially convenient when there are more people, as everyone has their own place, and the seating area doesn’t have to serve all purposes at once.
A coffee table complements the relaxation area and comes in handy during everyday use of the living room. Shelving units and cabinets allow you to store dishes, books, linens, games, and other items you’ll need during future stays in the cabin. This way, you don’t have to bring all your belongings with you every time.
The Trumatic heating system allows you to heat the main part of the cabin on cooler days. This is a practical solution if the cabin is to be used not only in the middle of summer, but also in the spring, fall, or on cooler evenings.
Kitchen – a practical space for several people
The kitchen is equipped so that you can cook properly during your stay, rather than being limited to simple snacks. The four-burner gas stove allows you to prepare several dishes at once, which is important for a larger family or group of guests.
Above the stove is a range hood, which improves the cooking experience, especially when the kitchen is open to the living area. The refrigerator allows you to store a supply of food and drinks for several days, reducing the need for frequent trips to the store.
The kitchenette also features a sink, a water heater, and cabinets for dishes and basic kitchen supplies. Together, these elements create a functional kitchen space that will serve you well whether you’re staying for a weekend or a longer visit to the cottage.
First bedroom – double bedroom
The first bedroom is furnished with a double bed. It can serve as the main bedroom for the cottage’s owners or as a bedroom for a couple. This separate room ensures privacy and allows you to rest without having to use the living area as a sleeping space.
The room features wardrobes and storage cabinets. This is important for longer stays, as you can unpack your clothes, bedding, and personal items instead of keeping them in bags or suitcases.
You can easily personalize the bedroom with your own textiles, lamps, and accessories. This helps give the room a more private, cozy feel, tailored to the style of its future occupants.
Second bedroom – three separate sleeping spaces
The second bedroom is designed to accommodate a larger number of guests. With three single beds, the room is ideal for children, teenagers, friends, or guests who prefer to have their own sleeping spaces.
This layout is very practical in a vacation home. It allows you to comfortably plan a stay for a larger family without having to set up extra beds in the living room. As a result, the living area can remain a place for relaxation rather than a permanent bedroom.
The room features storage cabinets. You can use them for clothes, bedding, towels, and small personal items. With three people sharing one bedroom, having a place to organize your belongings is very important.
Bathroom – comfortable and well-organized
The bathroom is equipped with a shower, toilet, and a sink with a cabinet. This setup provides everything you need during your daily stay at the cottage, without having to rely on additional external facilities.
The cabinet under the sink provides storage for cosmetics and toiletries. A shelving unit offers additional space for towels, spare accessories, household cleaning supplies, or items used by all household members.
This is a practical solution, especially when there are more people, as the bathroom doesn’t have to be cluttered with items left out in the open. Everything can be arranged in a single room, allowing you to comfortably enjoy the cabin for several days or longer.
Tailoring the cabin to its intended use
Cabin No. 422 can be customized for a specific use. With this number of sleeping accommodations, it’s worth determining in advance whether the cabin will be used primarily by a family with children, a group of friends, weekend guests, or for longer seasonal stays.
Once your needs have been discussed, you can explore what modifications are possible for this model. Changes may involve specific furnishings, storage solutions, finishes, or the layout of individual rooms. The goal is for the cottage to be comfortable not only in photos but, above all, in everyday use.
Delivery and installation of the cabin
We can arrange for the cabin to be transported to the specified address and placed in the designated location on your property. Before delivery, it’s a good idea to check the width of the access road, the gate, any turns, and the maneuvering space, as the model is 3.55 m wide.
Once the cabin is in place, you can take advantage of our leveling service, which helps ensure the cabin is stable and ready for further work and use. Installment plans are also available, allowing you to spread out the cost of your purchase into more manageable payments.