Dutch-Style Cottage No. 308 – a warm and functional interior
Dutch-Style Cottage No. 308 is designed for those seeking a practical vacation home with a well-planned floor plan. The interior is divided into a living area, a kitchen, two bedrooms, and a bathroom, ensuring that each space serves a specific purpose.
The cabin features laminate flooring, which gives the interior an attractive look and makes it easier to keep clean on a daily basis. A major advantage is the double-pane windows, which reduce heat loss and improve comfort on cooler days. Combined with the Trumatic heating system, which distributes warm air to all rooms, the cabin can also be adapted for year-round use. The scope of any necessary adaptation work is determined on a case-by-case basis, depending on the customer’s expectations and technical conditions.
Living room – a comfortable living space with a dining area
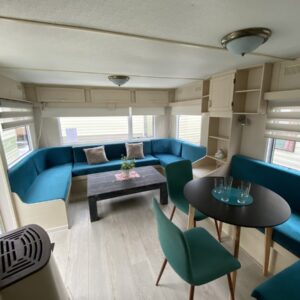
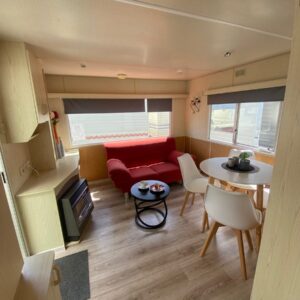
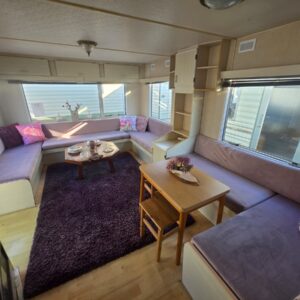
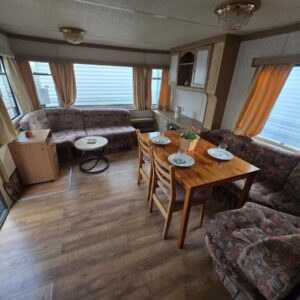
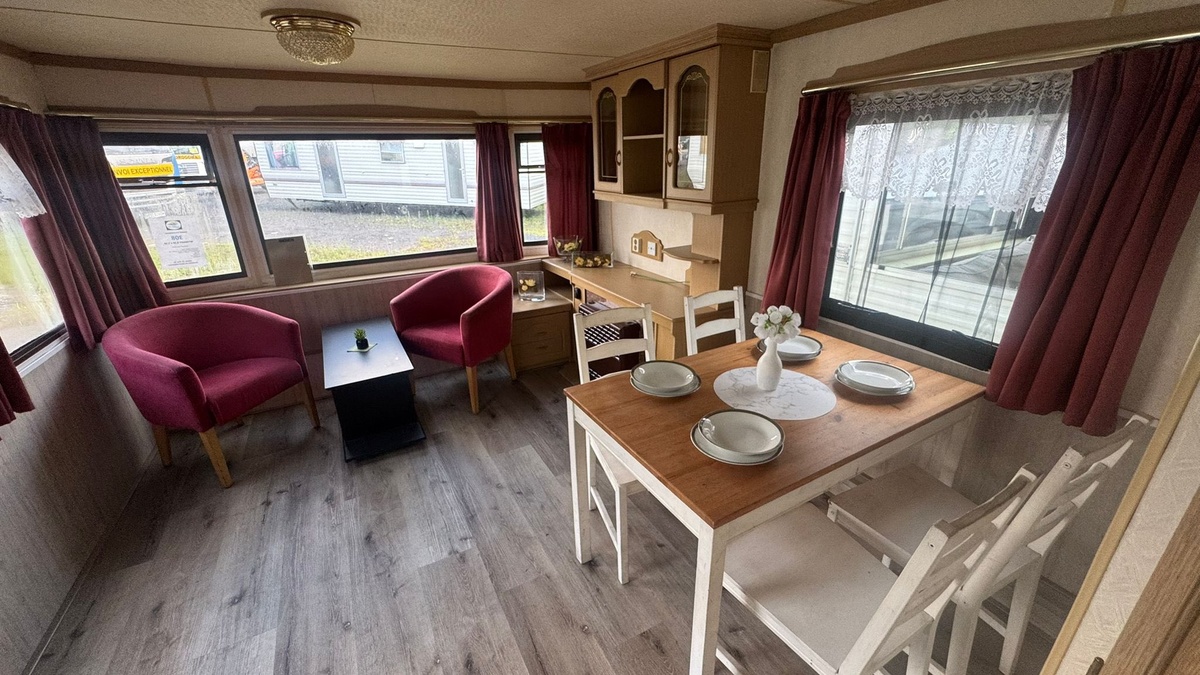
The living room serves as the main gathering place. It features two armchairs that create a comfortable seating area for conversation, reading, or relaxing after a day spent outdoors. This layout works well for both quiet weekends and longer stays on the property.
The living area features a coffee table that can be used for drinks, snacks, books, or other handy items. Shelves and cabinets provide storage space for dishes, linens, decorations, and other items needed while staying at the cottage.
The living room also features a separate dining area with a table and four chairs. It’s a practical space for enjoying meals, playing games together, working on a laptop, or planning the rest of your vacation. The Trumatic heating system in the living room helps maintain a comfortable temperature in the main part of the cabin and works in conjunction with vents that distribute heat to the other rooms.
Kitchen – a kitchenette designed for everyday use
The kitchen is equipped with everything needed to prepare meals on your own. The kitchenette allows you to comfortably enjoy the cabin without having to arrange for additional facilities outside the building. This is a major advantage during longer stays, when the ability to cook on-site is particularly important.
The four-burner gas stove allows you to prepare several dishes at the same time. This makes it easy to prepare breakfast, lunch, or dinner for the cottage’s guests. Above the stove is a range hood that helps minimize the spread of odors and steam while cooking.
The refrigerator provides space for food, beverages, and pre-prepared meals. The sink makes it easy to wash produce and dishes, and the water heater provides hot water. Together, these elements create a functional kitchen area that’s perfect for both short trips and regular use of the cottage.
First bedroom – a separate place to rest
The first bedroom is furnished with a single bed. It can serve as a room for a child, a guest, or a single person who needs their own space to sleep. A separate room offers more privacy than using the living area as a sleeping space.
The bedroom features storage cabinets. You can store clothes, bedding, towels, and personal items needed during your stay in them. This solution helps keep things organized and reduces the need to store luggage in the living room.
The room can also be customized to suit the user’s needs. Depending on who will be using it, you can add extra textiles, decorations, lighting, or practical accessories.
Second bedroom – a space to design as you like
The second bedroom has been left open for the future owner to arrange as they wish, offering great flexibility. The room can be set up as a bedroom for a couple, a children’s room, a guest room, or additional storage space.
The room features wardrobes and cabinets that make it easy to organize your personal belongings. You can store clothes, bedding, luggage, and equipment you bring to the cabin in them. This ensures that the room remains practical and tidy even after you’ve added more furnishings.
The flexibility to arrange the space yourself allows you to better tailor this room to how you plan to use the cottage. You can set up a double bed, two single beds, or a pull-out sofa, or combine the bedroom function with a walk-in closet or seasonal storage.
Bathroom
The bathroom provides comfort and independence during your stay at the cottage. It features a shower that allows you to quickly freshen up after working in the garden, going for a walk, spending time at the beach, or enjoying an active day outdoors.
The sink is integrated with a practical cabinet. It’s a great place to store cosmetics, hygiene products, and small bathroom accessories. This keeps your essentials within easy reach and helps keep the room tidier.
Above the sink is a mirror that enhances the functionality of the daily grooming area. The amenities are complemented by a toilet, so all basic sanitary facilities are located inside the cabin and do not require the use of external infrastructure.
Double-pane windows and year-round usability
One of the key advantages of cottage No. 308 is its double-pane windows. This feature improves thermal insulation, reduces heat loss, and enhances comfort during the off-season.
An additional benefit is the Trumatic heating system with vents that distribute heat to all rooms. Thanks to this equipment, the cottage can be used not only in the summer but also during transitional seasons and on cooler days.
After completing the necessary modernization work—including, among other things, adjusting the insulation and securing the electrical and plumbing systems—the cottage can be prepared for year-round use. The specific scope of modifications is determined on a case-by-case basis after assessing the technical condition of the property and understanding the future owner’s expectations.
Customizing the cottage
Dutch-style cottage No. 308 can be tailored to a specific use. Before finalizing the scope of work, it’s worth determining whether the cottage will be used by a family with children, a couple, guests, or people planning frequent trips to the property.
Depending on technical feasibility, we can discuss changes regarding the furnishings, the layout of selected elements, insulation, or the functions of individual rooms. The second bedroom offers particularly great potential, as it can be arranged according to the actual needs of the future occupants.
We can also discuss adapting the cabin for year-round use. Double-pane windows and a heating system are a major advantage and provide a good foundation for further work to improve the cabin’s thermal comfort.
Delivery, installation, and preparation for use
After purchase, we can arrange for the cabin to be transported to the specified address and installed in the chosen location on your property. Before installation, we determine the access conditions and technical feasibility of placing the cabin on your property.
A leveling service is also available to help ensure the cabin is properly and securely prepared for continued use. Customers can also take advantage of installment plans, which allow them to spread out the cost of the purchase into more manageable payments.
@california_domki ✨ Własny domek, cisza, spokój i pełen relaks… brzmi dobrze? ✨ Przedstawiamy DOMEK HOLENDERSKI nr 308 🤎🏡 📍 Pław, ul. Leśna 2a 📞 784 503 503 🌐 www .california-domki . pl 🌼Jesteśmy dostępni 7 dni w tygodniu! WYMIARY: 9,30 x 3,10 CENA: 33 555 zł ✔️ podwójne szyby ✔️ podłoga panelowa ✔️ ogrzewanie Trumatic w całym domku Salon |Kuchnia | 2 sypialnie | Łazienka 🚚 W cenie: transport + ustawienie na działce ➕ Raty i poziomowanie – dostępne opcje #dlaciebie #zielonagóra #DomekHolenderski #lubuskie #fyp