Dutch-Style Cottage No. 326 – a well-thought-out layout for families
Cottage No. 326 makes good use of the available space. Instead of a single large sleeping area, it offers two separate bedrooms, allowing parents, children, or guests to rest in their own rooms.
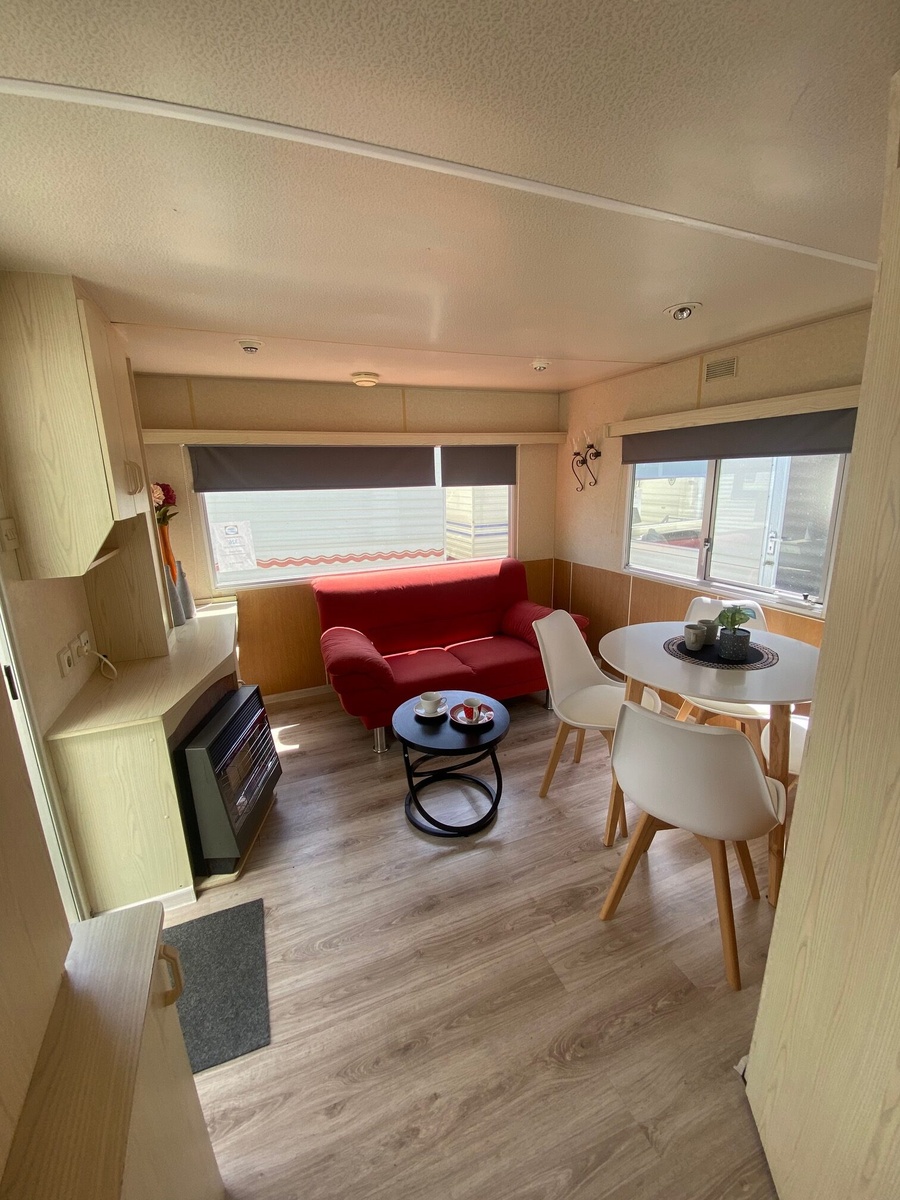
The living area combines a relaxation space with a dining area, while the kitchen and bathroom are equipped with all the essentials. New laminate flooring in the living room and hallway refreshes the interior and provides a cohesive foundation for further decorating.
Living room – a place for shared meals and a quiet evening
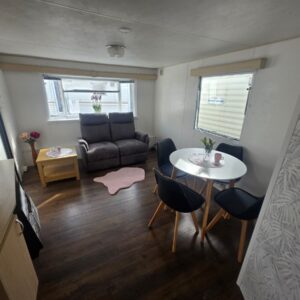
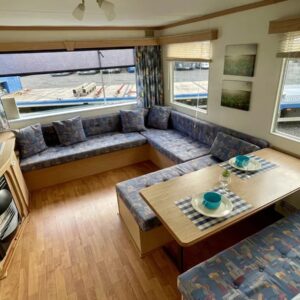
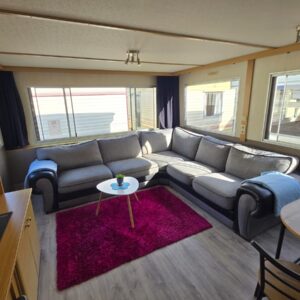
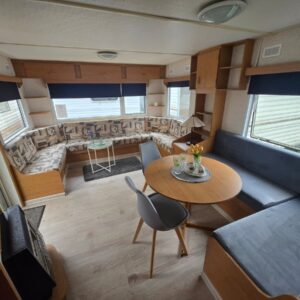
The living room has been furnished in a simple, practical way. The sofa provides a comfortable place to relax, and the coffee table next to it comes in handy during morning coffee, an evening movie, or a get-together with friends.
The room features bookshelves and cabinets for storing dishes, games, books, and items regularly taken to the cottage. This allows the most essential items to remain in the cottage between stays.
A table with four chairs creates a fully functional dining area that matches the number of sleeping spots. You can comfortably enjoy a meal together, play board games, or plan the next day around it.
The gas fireplace allows you to quickly raise the temperature in the living area. It’s especially useful on chilly mornings and evenings, as well as during stays organized before the start or after the end of the summer season.
Kitchen – amenities suitable for a longer stay
The kitchenette allows you to prepare daily meals without having to rely on ready-made meals. The four-burner gas stove lets you cook several dishes at once, which is especially helpful when the whole family is staying.
The refrigerator provides space for fresh produce, beverages, and a few days’ worth of groceries. This means you can do a larger shopping trip before arrival and leave the property less often.
The kitchen is also equipped with a sink and a water heater. The layout is simple and functional, and the available cabinets can be used to store dishes, pots, and basic groceries.
First bedroom – two separate sleeping areas
The first bedroom has two single beds. It’s a practical room for children, siblings, or two guests who need separate sleeping arrangements.
Between the beds is a nightstand, providing space for a lamp, a phone, or items needed before bedtime. The closet allows you to unpack your clothes and keep suitcases out of the common area.
A separate room provides its occupants with more privacy. Children or guests can go to bed early, while the rest of the household continues to enjoy the living room.
Second bedroom – a comfortable room for couples
The master bedroom is furnished with a double bed. It provides a peaceful place for two people to rest, separate from the living room and the second bedroom.
The closets provide space to store bedding, clothes, and personal items. Thanks to them, the room stays tidy even during a stay of several days or longer.
A practical feature is the vanity table with a mirror. It creates a separate space for cosmetics and small accessories, so you don’t have to store everything in the bathroom. You can easily personalize the bedroom with your own textiles and lighting to give it a more individual character.
Bathroom
The bathroom features a shower, sink, mirror, and toilet. It therefore provides full bathroom facilities without the need to use additional facilities located on the property.
Shelves provide a convenient place to store toiletries, towels, and hygiene products. The furnishings are simple yet complete and suitable for both a weekend getaway and a longer stay.
A cabin tailored to your style of relaxation
Before purchasing, we can discuss modifications that will make the cabin easier for a specific family to use. The scope of possible work depends on the model’s construction, the condition of the furnishings, and the desired outcome.
Modifications may involve the finish, furnishings, or layout of selected interior areas. This allows you to customize the cabin for children, frequent guest visits, or regular use throughout most of the season, among other purposes.
Delivery and installation at the specified location
We can arrange for the cabin to be transported using appropriate vehicles and placed in the designated area of the lot. Before delivery, it is necessary to assess the width of the access road, the gate, and the space required to safely carry out the entire operation.
Once the cabin is in place, you can take advantage of our leveling service. This ensures the cabin is securely positioned on the prepared site before connections are made and the cabin is put into use.
Installment plans are also available, allowing you to spread the purchase price over smaller payments.