Dutch-style cottage No. 324 – a spacious model with additional sleeping space
Dutch-style cottage No. 324 was designed with comfortable family vacations in mind, or for those who regularly host guests. Two separate bedrooms ensure privacy, while the spacious living area provides plenty of room for spending time together.
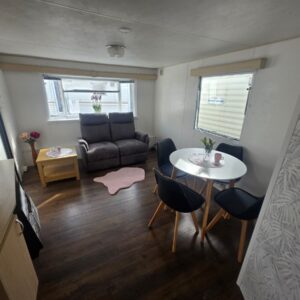
The laminate flooring in the living room and hallway is a practical solution. It makes it easier to keep the interior clean and holds up well with frequent use of the cottage on the property.
Living room – a space for relaxation, meals, and sleeping
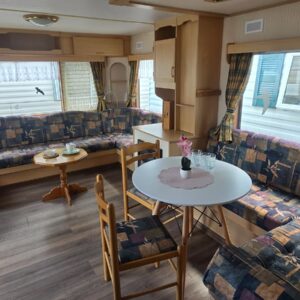
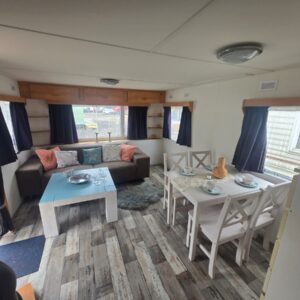
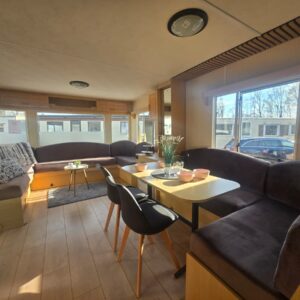
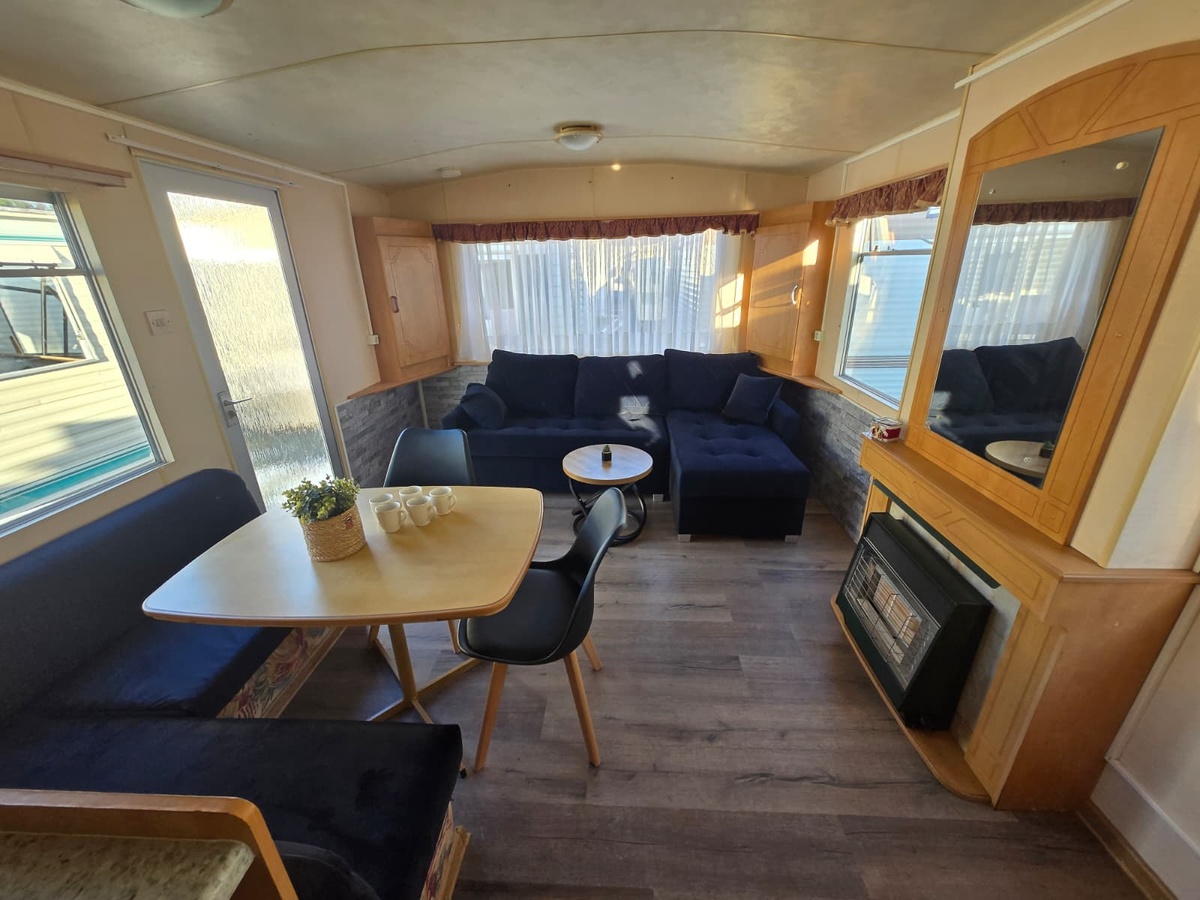
The most important element of the living room is the convertible corner sofa. During the day, it creates a comfortable lounge area, while in the evening it can provide an extra sleeping space. This is especially useful when family or friends visit.
The living room also features a coffee table and a set of bookshelves and cabinets. This allows you to keep everyday items, dishes, games, or other essentials needed during your stay neatly organized.
The separate dining area consists of a table, a corner dining set, and two chairs. This layout provides a comfortable space for shared meals without taking up too much room in the living area.
A gas fireplace allows you to quickly warm up the living room on cooler evenings. This is a practical solution for those who plan to use the cottage not only during the warmest months.
The Kitchen – more than just a place to prepare meals
The kitchenette is equipped with a four-burner gas stove and an oven. This allows you to prepare everything from quick breakfasts to full dinners and baked dishes right on the spot. The oven significantly expands the kitchen’s capabilities, especially during longer stays.
The layout of the kitchenette provides a convenient space for food preparation and storing basic kitchen supplies. The sink and water heater make daily kitchen use and cleaning up after meals easier.
First bedroom – a private room for one person
The first bedroom is furnished with a single bed. It can serve as a room for a child, a guest, or someone who needs their own space to rest.
A closet and additional cabinets provide space for clothes, bedding, and personal items. This means the occupant of the room does not have to store luggage in the living room or use the shared storage areas.
The bedroom also features an electric heater. It allows you to heat the room independently before bedtime, without having to overheat the rest of the cottage.
Second bedroom – main sleeping area
The second bedroom has a double bed and can serve as the owners’ main bedroom. Its separation from the living room ensures a quieter sleeping environment, even when other occupants are still using the living area.
The numerous closets and cabinets make it easy to unpack your clothes and other items you’ll need during your stay. This is a major advantage for those planning to spend more than a few days in the cottage.
An electric heater has also been installed in this bedroom. Guests can therefore adjust the room temperature to their liking.
Bathroom
The bathroom is equipped with a shower, sink, mirror, and toilet. Shelves provide easily accessible storage for towels, toiletries, and hygiene products.
A separate electric heater is a great convenience. It allows you to warm up the bathroom before showering, which increases comfort on cooler mornings and evenings.
Customizing the cabin
Before delivery, we can discuss how the cabin will be used and what changes might improve its functionality. The scope of possible modifications depends on the model’s design and the future owner’s expectations.
We can consider changes to the furnishings, finishes, or layout of selected rooms. This allows the cabin to be tailored for a family, frequent guest visits, or longer stays on the property.
Transportation without the need to arrange shipping on your own
We can arrange specialized transportation of the cabin to the specified address and its placement at the designated location on the property. Before transportation, it’s a good idea to check the width of the access road, the gate, and the amount of space needed to safely position the structure.
Delivery terms and costs are determined on a case-by-case basis, depending on distance and accessibility. Installment plans are also available.