Dutch-style cabin No. 403 – a spacious model with a separate toilet
Dutch-style cottage No. 403 is ideal for those looking for a larger and more comfortable interior than standard, narrower models. Its width of 3.60 m is a real advantage—it provides more space in the living area, kitchen, and hallways, which is especially noticeable when several people are staying there.
The layout includes a living room, kitchen, two bedrooms, a bathroom, and a separate toilet. This is a very practical solution for family trips or when hosting guests, as the bathroom and toilet do not interfere with one another. Another significant advantage of this model is the double-paned, thick, insulated windows, which improve thermal comfort inside. Combined with several heating sources, they make the cottage more comfortable to use not only in the summer but also on cooler days. With the proper technical preparations, it can also serve as a base for year-round use.
Living room – a spacious living area with a comfortable layout
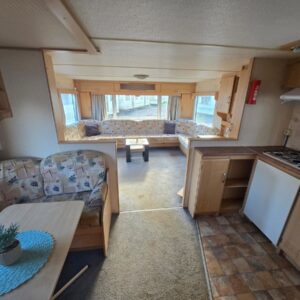
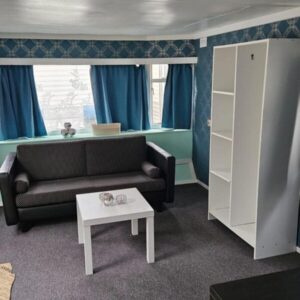
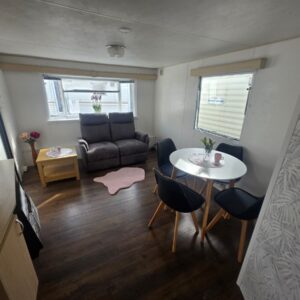
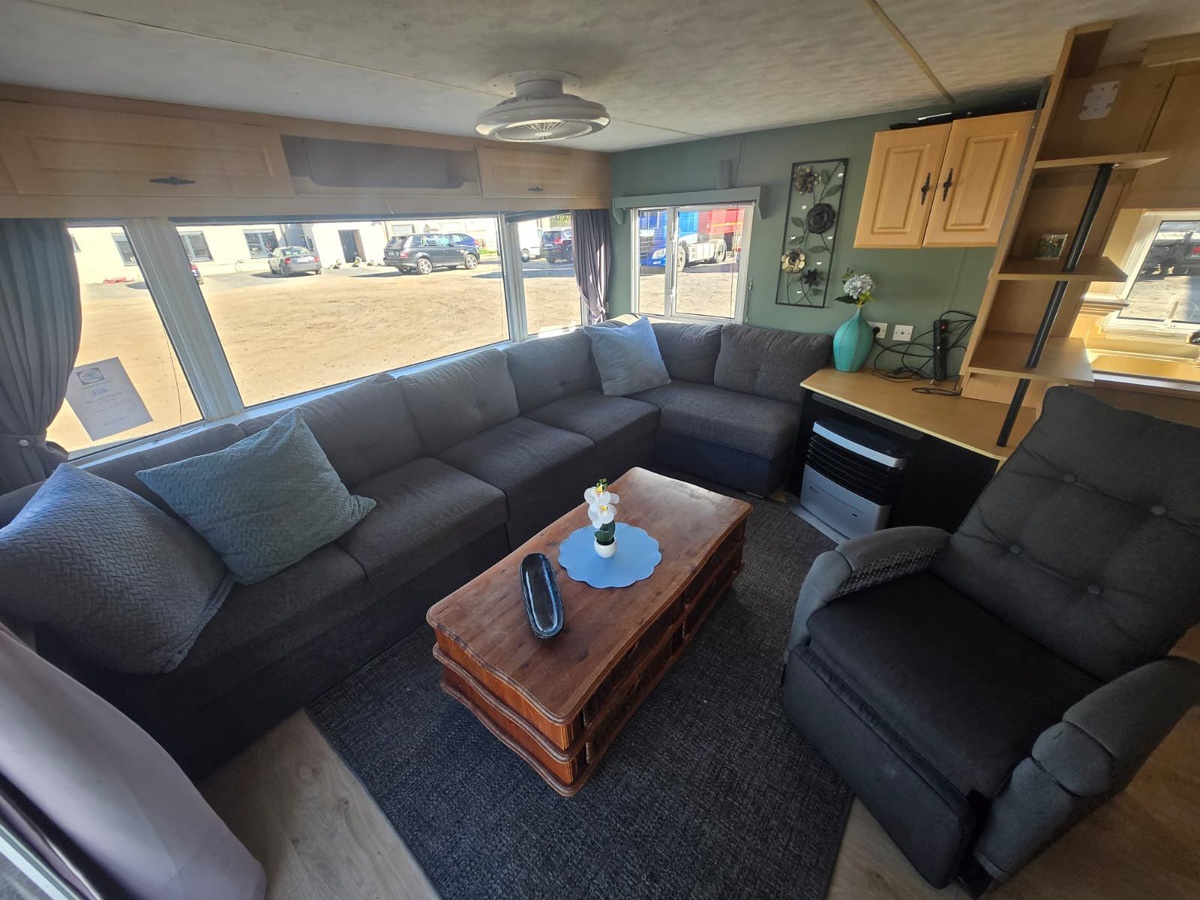
The living room in cottage No. 403 is designed as the main space for relaxation and spending time together. The corner sofa and armchair provide comfortable seating without the need for additional furniture. This is especially important when the cottage is used by a family or several people at the same time.
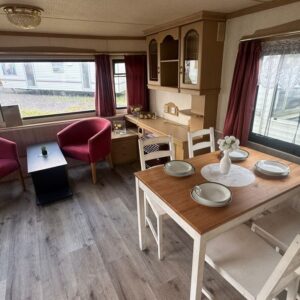
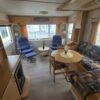
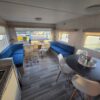
The living room also features a dining table with two chairs. This allows you to comfortably enjoy a meal at a regular table rather than at a coffee table. This dining area is also perfect for working on a laptop, playing board games, or enjoying a quiet evening with a cup of tea.
The coffee table complements the lounge area, while the bookshelves and cabinets provide storage for dishes, books, documents, linens, and small items left in the cabin permanently. The gas fireplace in the living room quickly heats most of the interior, which will be appreciated by those planning stays in the spring, fall, or on cooler summer evenings.
Kitchen – well-equipped for everyday cooking
The kitchen in this model is equipped so that the cottage can be used not only for weekend stays but also for longer periods. The refrigerator allows you to store food for several days, and the four-burner gas stove with a range hood makes it possible to prepare full meals for the household.
The range hood above the stove is a practical addition, as the kitchen is located near the living area. It helps minimize odors and steam while cooking, keeping the living room more comfortable.
The kitchenette also features storage cabinets, a sink, and a water heater. This setup works well on a plot of land where residents want to have everything within reach and do not plan to use a separate kitchen outside the cottage.
First bedroom – A ready-to-use space for two
The first bedroom is furnished with a double bed, so it can serve as the owners’ main bedroom. This separate room provides privacy and allows you to relax regardless of what’s happening in the living room.
Storage cabinets help keep clothes, bedding, and personal items organized. This means the bedroom doesn’t have to be cluttered with bags, which is especially important during longer stays.
It’s worth noting the electric heating in the bedroom. The ability to warm up the room before bedtime enhances comfort, especially when the cabin is to be used not only in the middle of summer.
Second bedroom – a room to customize
The second bedroom is equipped with a closet and a chest of drawers, but it doesn’t dictate a specific bed arrangement. This gives you a great deal of freedom in planning the function of this room.
You can set up a children’s room, a guest bedroom, a walk-in closet, or additional storage space here. For a larger family, two single beds or a bunk bed will work well, while a sofa bed is a good option for guests.
The included storage furniture is a big plus, as it provides space for clothes, luggage, and seasonal items right from the start. This allows you to focus the design primarily on choosing the right sleeping arrangement.
Bathroom – separate from the toilet
The bathroom is equipped with a shower, a sink, and a mirror with a cabinet. This layout is convenient for everyday use, especially when the cottage is shared by several people and each of them needs space for toiletries and basic accessories.
The cabinet with a mirror lets you keep your essentials within reach without taking up shelf space in the bedrooms. Electric heating in the bathroom enhances comfort after a shower and is practical on cooler mornings.
A separate toilet is a major advantage. This solution is much more convenient than a single shared bathroom with a toilet, especially when family or guests are staying over. One person can use the shower while another uses the toilet, without having to wait for each other.
Double-paned, thick, insulated windows and year-round usability
One of the most important advantages of cottage No. 403 is its windows, which feature double-paned, thick, insulated glass. This solution improves the interior’s thermal comfort, reduces heat loss, and makes the cottage more suitable for use even outside the warmest part of the season.
An additional benefit is the cottage’s heating options, including a gas fireplace in the living room and electric heating in select rooms. This allows the interior to warm up more quickly and makes the cottage more comfortable to use in the spring, fall, and on cooler evenings.
After completing the necessary modifications—which depend on the cottage’s current condition and the scope of the planned changes—the cottage can also be prepared for year-round use. Thick, insulated windows are a significant advantage in this regard and provide a good foundation for further improving thermal comfort.
Tailoring the cabin to your needs
Cabin No. 403 offers considerable flexibility, particularly thanks to the second bedroom, which can be configured for a specific purpose. Before purchasing, we can discuss whether the cabin is intended for a family with children, a couple, guests, or extended seasonal stays.
The scope of possible modifications depends on the construction and technical capabilities of the specific model. We can discuss the furnishings, the layout of selected rooms, and solutions that will actually make daily use of the cabin easier.
It’s also possible to discuss preparing the cabin for year-round use. Double-paned, thick, insulated windows and the available heating system are major advantages of this model and can serve as a good foundation for further modernization work.
Transport and installation of the cabin
After purchase, we can arrange for the cottage to be transported to the specified address and placed in the designated location on your lot. With such a wide model, it’s important to check access, the gate, and maneuvering space in advance; therefore, delivery details are arranged on a case-by-case basis.
A leveling service is also available, which ensures the cottage is securely prepared for further work and use. You can also pay for your purchase in installments.
https://www.tiktok.com/@california_domki/video/7609046080885624087