Dutch-style cottage No. 374 – a comfortable model with a spacious living area
Cottage No. 374 is well-suited for a vacation for four people. Two separate bedrooms ensure privacy, and the spacious living room offers enough room for the whole family to relax together without feeling cramped.
The layout works well for both weekend getaways and longer stays on the property. The cottage features a fully equipped kitchen and bathroom, so there’s no need to set up additional utility spaces outside.
Living room – several comfortable zones in one room
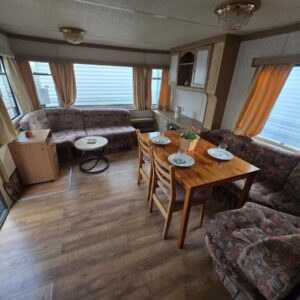
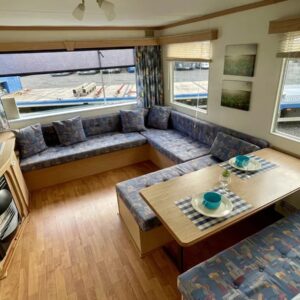
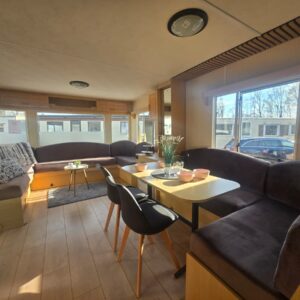
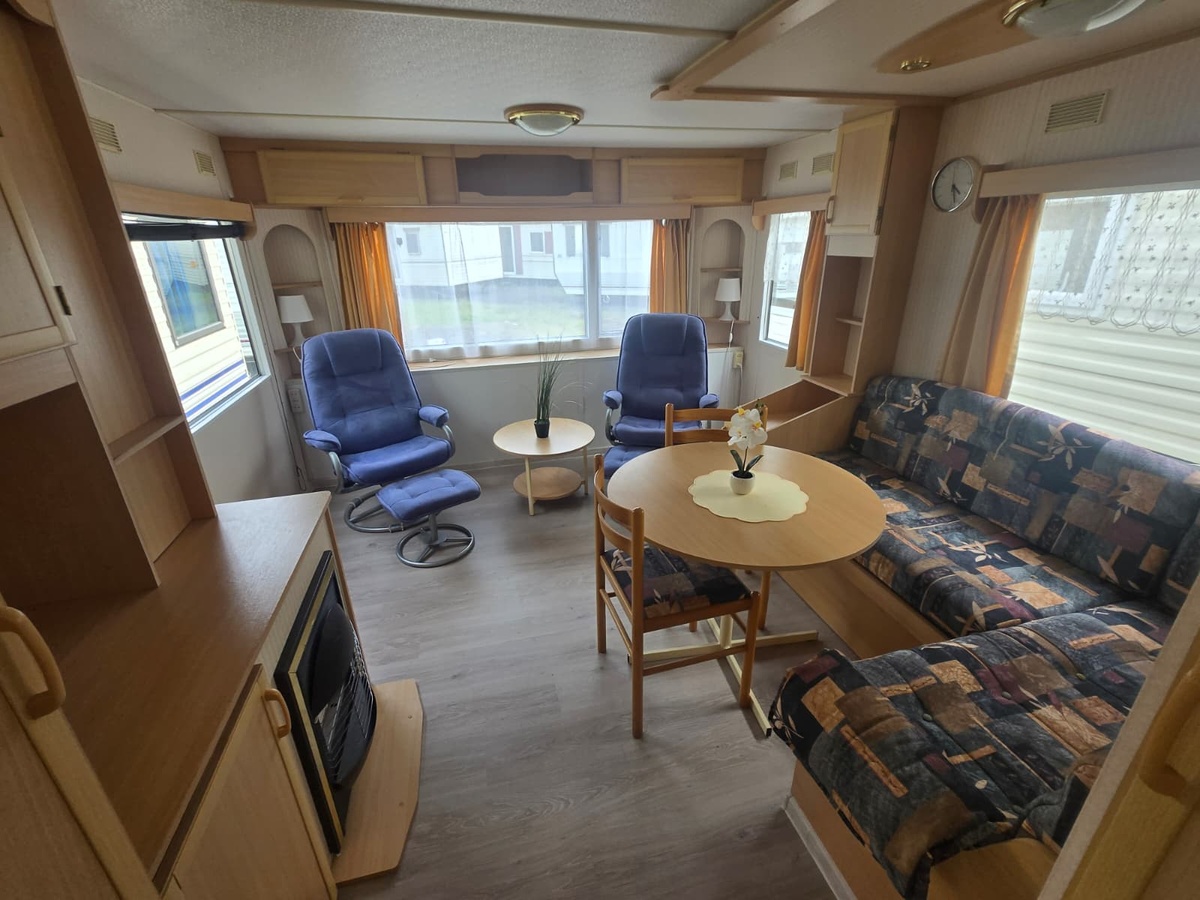
The living room stands out for its ample seating. It features two armchairs with footrests and a corner sofa, ensuring that every member of the household can find a comfortable spot. The armchairs are perfect for reading or quiet relaxation, while the corner sofa provides space for conversations and family evenings.
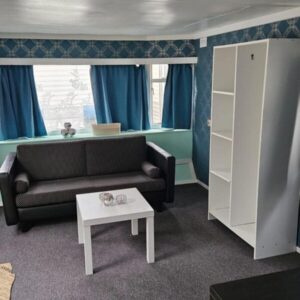
A coffee table complements the seating area. You can conveniently place drinks, snacks, books, or games on it. Bookshelves and cabinets provide storage for items left in the cottage between stays, so you don’t have to bring all your belongings with you every time.
The living room also features a table with two chairs. It creates a separate space for eating meals, working on a laptop, or planning the day together. This means you don’t have to use the coffee table as a makeshift dining area.
A gas fireplace allows you to quickly warm up the living area on cooler mornings and evenings. It’s a practical solution for people who want to use the cottage even outside the peak summer season.
Kitchen – convenient even during longer stays
The kitchenette provides all the equipment needed for regular meal preparation. The four-burner gas stove allows you to cook several dishes at once, so you can easily prepare a full dinner for everyone staying in the cottage.
A built-in microwave is a great convenience. It doesn’t take up extra counter space and allows you to quickly heat up a ready-made meal or drink. This is especially convenient after a late arrival at the cottage or when there’s no time to cook from scratch.
The refrigerator allows you to store a larger supply of food and beverages. The sink and water heater round out the amenities needed for everyday kitchen use.
First bedroom – two separate sleeping areas
The first bedroom is furnished with two single beds. This layout works well as a room for children, siblings, or two guests who prefer separate sleeping arrangements.
The room features a wardrobe and additional cabinets. They allow you to conveniently unpack your clothes, bedding, and personal items instead of leaving your luggage in the living room. This is especially useful during a stay lasting several days or weeks.
A separate room gives its occupants more freedom. Children or guests can go to bed early, while the rest of the household continues to enjoy the living room.
Second bedroom – a private room for the couple
The second bedroom features a double bed and can serve as the owners’ master bedroom. Separating it from the living area ensures a more peaceful sleeping environment and greater privacy.
Closets and cabinets provide storage for clothing, bedding, towels, and other items brought to the cottage. This helps the bedroom stay tidy even during extended stays.
The room also features a mirror. You can easily personalize the bedroom with your own textiles, lighting, and decorations, giving it a more personal and cozy feel.
Bathroom – complete on-site facilities
The bathroom is equipped with a shower, toilet, and a sink with a cabinet. The room provides everything you need for your daily stay, without having to use external restroom facilities.
The cabinet under the sink provides storage for cosmetics, toiletries, and small accessories. A mirror completes the setup and makes it easier to get ready each day. The bathroom’s layout is simple yet complete and comfortable for several users.
Customizations tailored to how you’ll use the cabin
We can customize each cabin to meet the individual needs of its future owner. Before construction begins, we discuss how many people will be using the space, how often stays are planned, and which elements require customization.
Possible modifications depend on the design of the specific model. They may include selected furnishings, finishes, or the layout of individual rooms. This ensures the cabin better meets the needs of a family, a couple, or those who regularly host guests.
Delivery of the cabin without having to arrange transportation on your own
We can handle the transport of the cabin to the specified address and its placement in the agreed-upon location on the lot. Before delivery, we determine the access conditions, the width of the gate, and the space needed to safely maneuver the cabin into place.
Once the cabin is in place, you can take advantage of our leveling service. This ensures the cabin is securely leveled, ready for utility connections and immediate use. Installment plans are also available.