Dutch-Style Cottage No. 367 – a compact interior for couples
Cottage No. 367 is a great choice for those looking for a small but fully equipped place to relax. One separate bedroom ensures privacy, while the living room, kitchen, and bathroom create a comfortable space for weekend getaways or longer stays on the property.
Measuring 7.40 × 3.15 m, this cottage doesn’t require as much space as larger models with two or three bedrooms. At the same time, the interior is spacious enough to comfortably enjoy the living area. The laminate flooring gives the rooms a neat appearance and makes it easy to keep them tidy.
Living room – a comfortable space for relaxing and dining
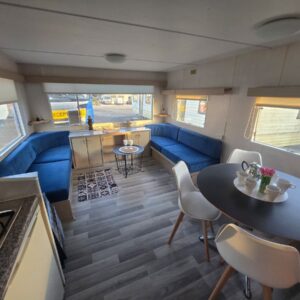
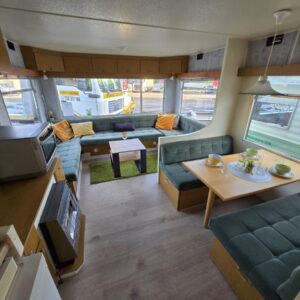
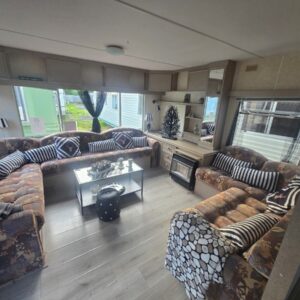
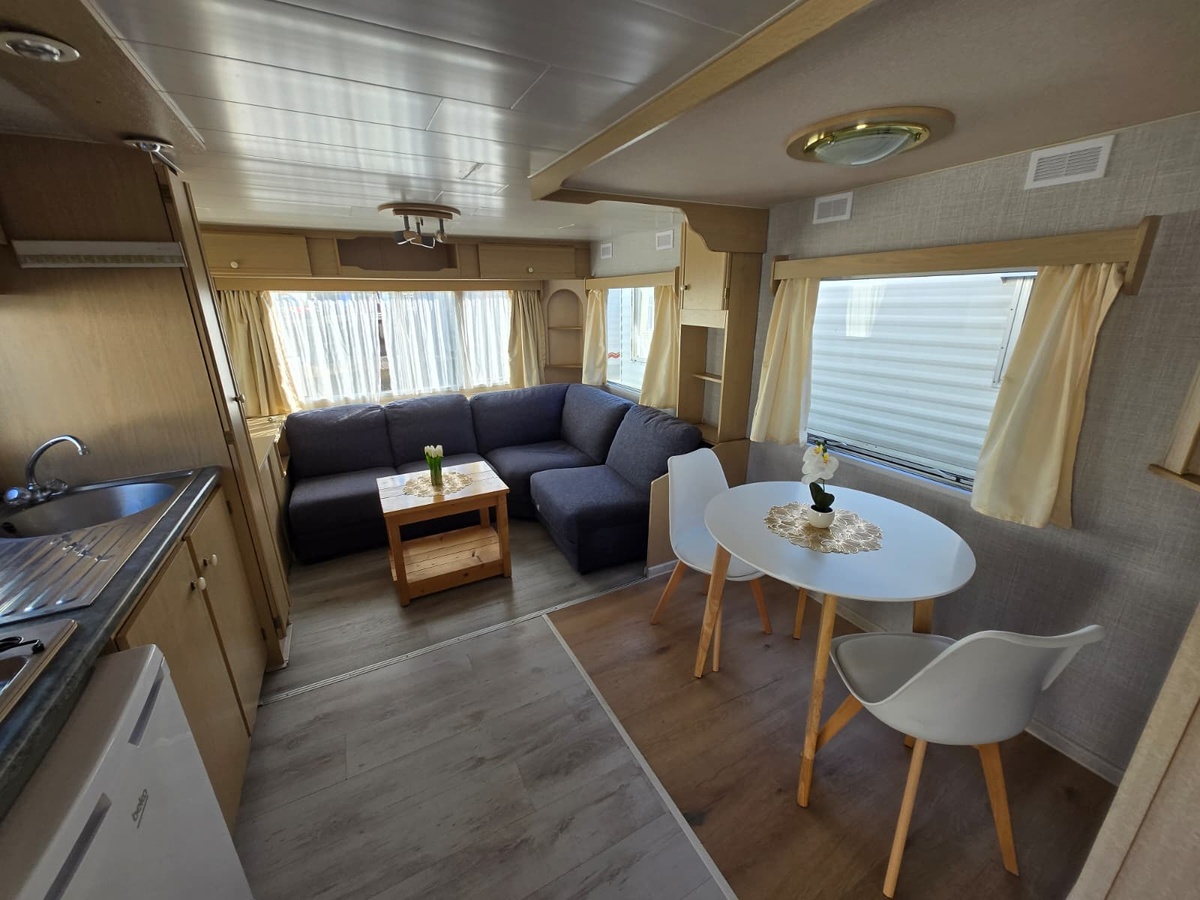
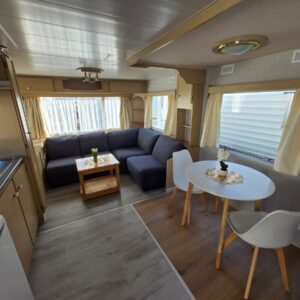
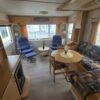
The living room features a corner sofa that provides a comfortable place for two or more people to relax. It’s the perfect space for a quiet evening, a chat over coffee, or unwinding after a day spent outdoors.
A coffee table complements the lounge area and provides a convenient place to set down drinks, a book, or small items. The bookshelves and cabinets can be used to store dishes, linens, games, and other items left in the cottage between stays.
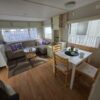
The living room also features a table with two chairs. It creates a fully functional space for shared meals and, if needed, can serve as a small workspace or a place to play games.
Kitchen – practical for a weekend or a longer vacation
The kitchen is equipped with a four-burner gas stove, so you can prepare a full meal on-site, not just a simple snack. The refrigerator allows you to store a supply of food and drinks for several days, which reduces the need for frequent trips to the store.
A microwave is a handy addition. It’s useful for quickly reheating a meal, especially after arriving at the cottage late or when there’s no time to cook from scratch.
The kitchenette also features a sink, a kettle for heating water, and cabinets for dishes and groceries. The furnishings are simple but well-suited to the needs of a couple staying in the cottage for a few days or most of the season.
Bedroom – a private space for two
The separate bedroom features a double bed, making the cottage immediately ready for a couple. Closing the door separates the sleeping area from the living room and provides more privacy.
Closets and cabinets offer plenty of space for clothes, bedding, and personal items. You can comfortably unpack your luggage instead of leaving it in the living area.
The room also features a vanity with a mirror. It creates a separate space for cosmetics, jewelry, and small accessories, so you don’t have to store everything in the bathroom. Your own textiles and lighting will make it easy to give the bedroom a cozier feel.
Bathroom – fully equipped on-site
The bathroom includes a shower, toilet, and sink with a cabinet. It therefore provides all the sanitary facilities needed during your stay on the property, without the need to use additional facilities off-site.
The cabinet under the sink provides storage for toiletries and hygiene products, and the mirror makes it easy to get ready each day. The layout is compact but includes everything two people need.
Modifications tailored to specific usage needs
Before preparing the cabin, we can discuss how often it will be used and which features are most important to the future owner. The scope of modifications depends on the model’s design and the desired outcome.
Possible modifications may involve selected furnishings, finishes, or the layout of the space. This allows the cabin to be tailored for both peaceful getaways for two and more frequent visits from family or friends.
Transporting the cabin and placing it on the property
You don’t have to find a carrier or the equipment needed to set up the cabin on your own. We can arrange for transport to the specified address and for the cabin to be placed in the designated spot on your lot.
Before installation, we check access conditions, gate width, and available maneuvering space. Once the cabin is in place, you can request leveling services to prepare it for utility connections and continued use.
Installment plans are also available.