Dutch-style cottage No. 419 – a wide model with new kitchen cabinets
Dutch-style cottage No. 419 is designed for those looking for a comfortable one-bedroom cottage who don’t want to sacrifice space in the living area. Its 3.50-meter width makes the interior more comfortable than in many narrower models, especially when moving between the living room, kitchen, and bathroom on a daily basis.
Noteworthy features include new interior doors, new kitchen cabinets, and new built-in furniture in the bedroom. These elements significantly enhance the cottage’s appeal—the interior looks fresh, is better organized, and is easier to customize to your own style.
Living room – a comfortable living space with two corner sofas
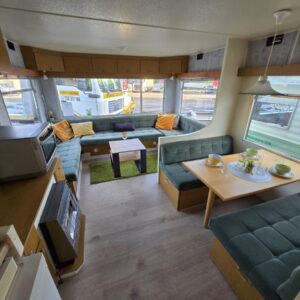
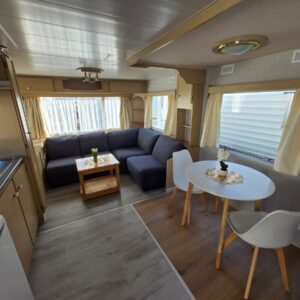
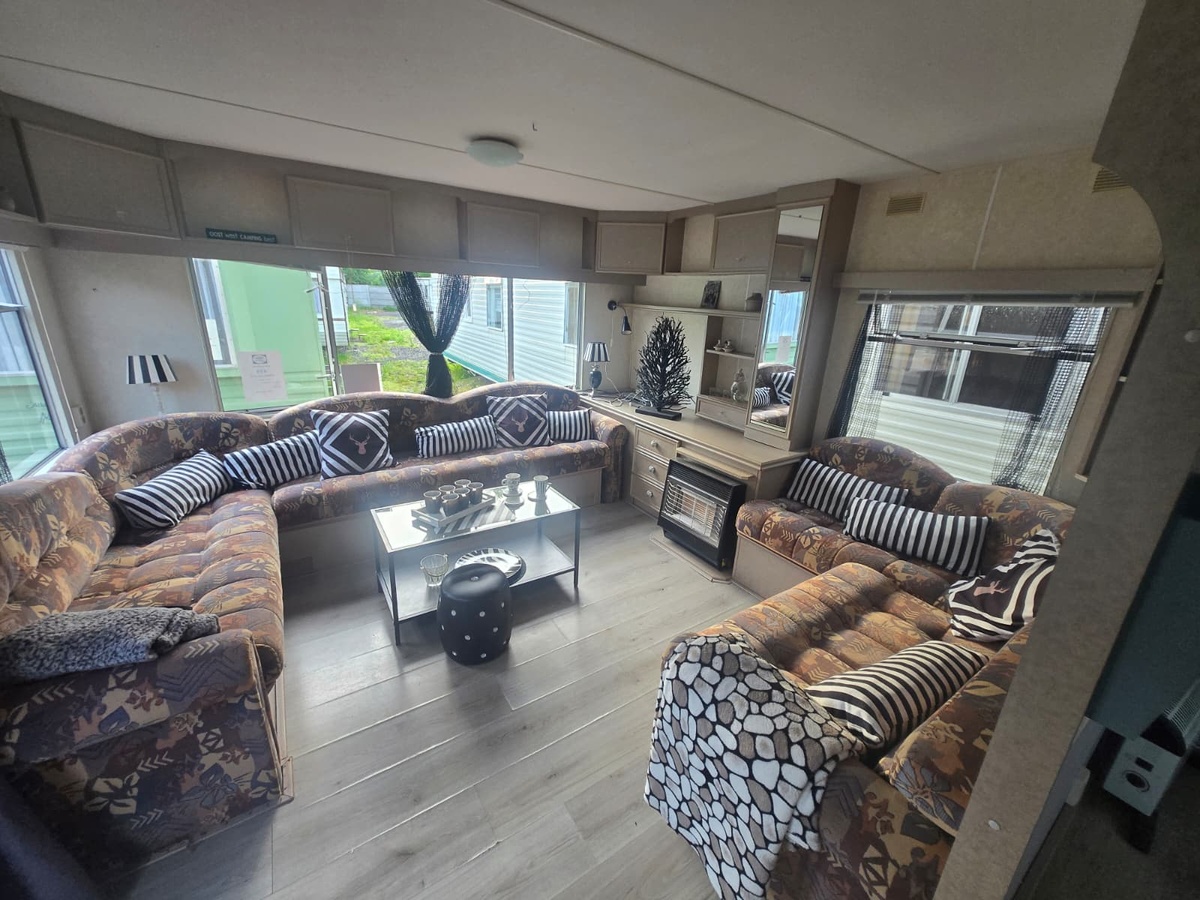
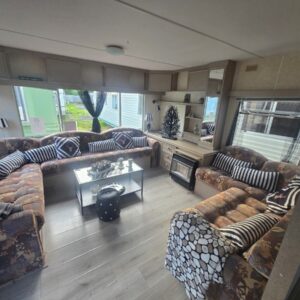
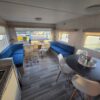
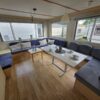
The living room in cottage No. 419 has been designed as the main relaxation area. The two corner sofas provide plenty of seating space, making the interior ideal not only for a couple but also when family or friends come to visit. There’s no need to immediately bring in extra chairs so that several people can comfortably spend time in the living area.
The coffee table provides a practical spot for drinks, a book, snacks, or small everyday items. Shelves and cabinets allow you to store dishes, linens, games, documents, or other gear that you usually bring to the cabin. This way, the cabin can be ready for your next stay without having to constantly repack the same items.
A gas fireplace is a big plus for people who plan to use their vacation home even outside the peak summer season. It allows you to quickly warm up the living room on cooler mornings and evenings, while also creating a more pleasant atmosphere in the main living area.
Kitchen – new cabinets and more cooking options
The kitchen is one of the standout features of this model. The new kitchen cabinets give the kitchenette an attractive look and make it better suited for everyday use. This is especially important when the cottage is intended not only for short weekend getaways but also for longer stays.
The four-burner gas stove allows you to cook normally on-site—prepare lunch, dinner, or several dishes at once. The new built-in refrigerator with a freezer enhances the convenience of storing food, especially if the property is located farther from a store and it makes sense to stock up on groceries for a few days.
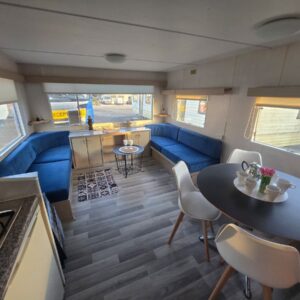
The kitchen also features a table with two chairs. It’s a comfortable spot for daily meals for two people, but it can also serve as a small work surface, a place to plan your day, or a spot to work on a laptop. A water heater rounds out the equipment needed for regular use of the kitchenette.
Bedroom – a private space with new built-in furniture
The separate bedroom is furnished with a double bed, making the cottage an ideal retreat for a couple. The enclosed room offers more privacy than sleeping in the living room and maintains a clear division between the living area and the sleeping area.
A major advantage is the new built-in furniture, including wardrobes and cabinets. This makes a real difference during longer stays—you can conveniently unpack your clothes, bedding, towels, and personal items instead of keeping them in bags or moving them to the living room.
The bedroom can easily be complemented with your own textiles, lighting, and accessories. The basic elements are already in place, so the future owner can focus mainly on giving the interior a more personal touch.
Bathroom – a practical space with storage
The bathroom is equipped with a shower, toilet, sink with a cabinet, and a shelving unit. This layout is simple yet convenient for everyday use in a cottage on a plot of land.
The cabinet under the sink and the additional shelving unit allow you to organize toiletries, towels, hygiene products, and spare accessories. This is especially useful when the cottage is to be used regularly and some of the furnishings remain there permanently.
A cabin tailored to your needs
Cabin No. 419 can be considered a ready-made vacation home for a couple, but before purchasing, it’s worth discussing exactly how it will be used. Different solutions will be important for weekend getaways, and others for longer seasonal stays.
Depending on technical feasibility, we can agree on changes to the furnishings, finishes, or selected design elements. This allows the cabin to be better tailored to your expectations, rather than remaining strictly in its standard configuration.
Transportation and placement of the cabin on the lot
We can arrange for the cabin to be transported and placed in the designated location on your lot. Given its width of 3.50 m, it’s a good idea to check the access road, gate, turns, and the amount of space needed for safe maneuvering in advance.
Once the cabin is in place, a leveling service is available to ensure it is securely positioned for continued use and utility connections. You can also pay for your purchase in installments.