Dutch-Style Cabin No. 049 – a functional interior for the whole family
Dutch-Style Cabin No. 049 is designed for those seeking a comfortable and well-planned space to relax on a plot of land, in a recreational area, or outside the city. The interior layout ensures comfort during both short weekend getaways and longer stays.
The clear separation of the living area from the two bedrooms allows several people to use the cabin comfortably at the same time. Each room has a specific purpose, and the included furnishings allow you to start using the cabin right away without having to gather all the basic items from scratch.
Living room – a place for relaxing together
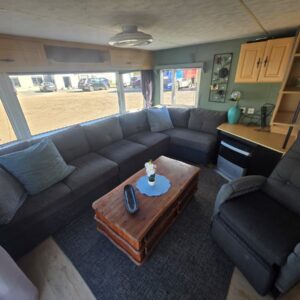
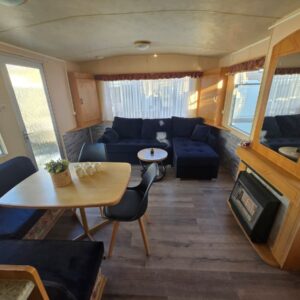
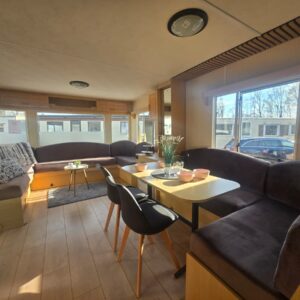
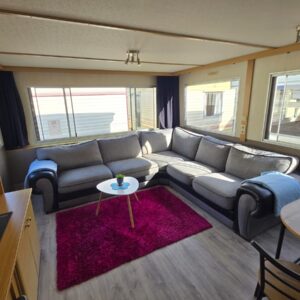
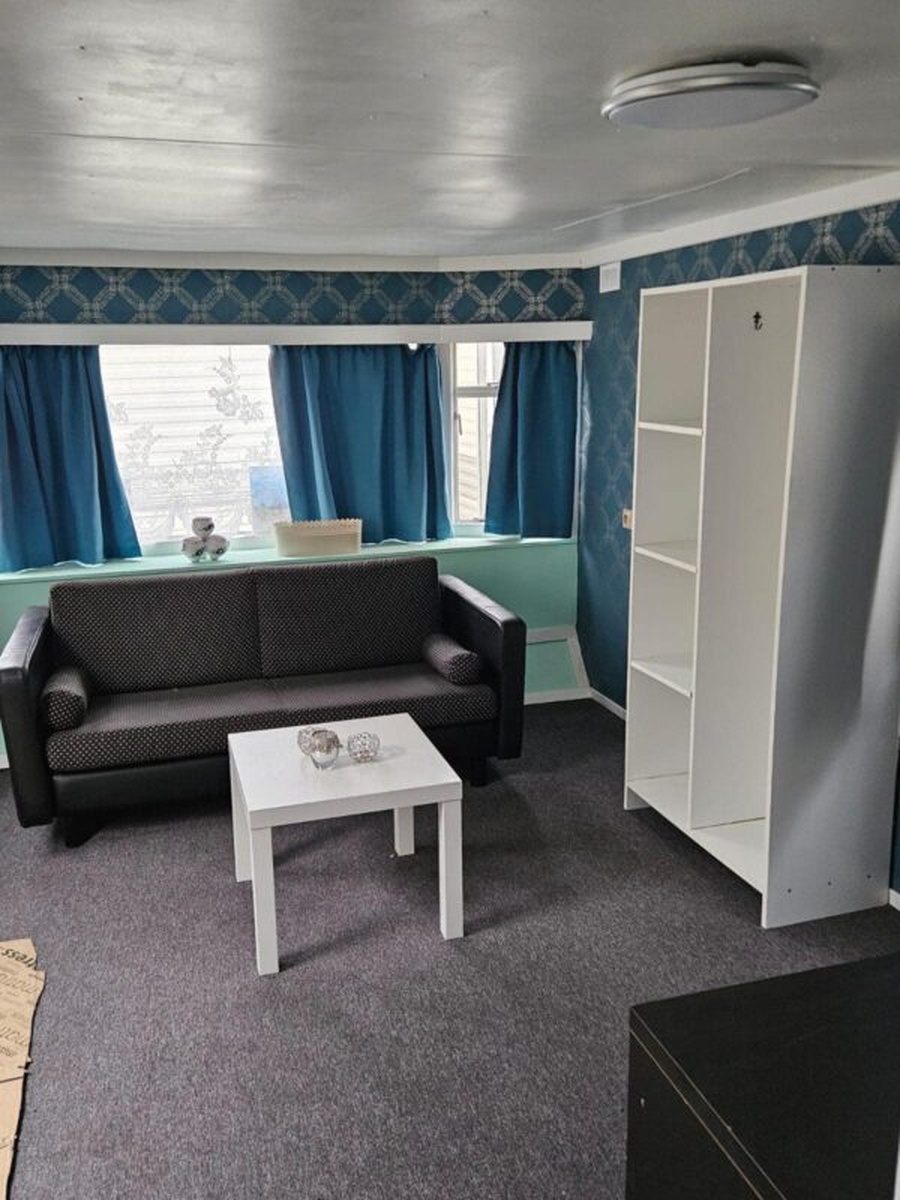
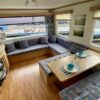
The living room is the cottage’s main living space. It’s a place designed for resting, chatting, and spending time together after a full day outdoors. The sofa inside provides a comfortable spot for sitting and relaxing.
The windows are fitted with curtains that enhance privacy and allow you to control the amount of light entering the room. You can further customize the available space to suit your needs by adding a coffee table, a TV, a small dining area, or additional storage furniture.
Kitchen – a practical space for preparing meals
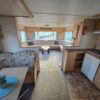
The kitchenette has been designed with comfortable, everyday use in mind. It features a four-burner gas stove, which allows you to prepare full meals for several people. The refrigerator provides storage space for food and beverages.
The kitchen is also equipped with a sink with a faucet and a water heater. All the essentials are in one place, making it easy to prepare meals, keep things tidy, and stay organized during your stay.
Master bedroom – a comfortable space for two
The master bedroom offers a private and peaceful space for rest. It is furnished with a double bed, making it ideal as a bedroom for the cottage owners or a couple staying at the property.
The room also features practical cabinets that can be used to store clothes, bedding, and personal items. A wall panel complements the interior design and gives it a neat, organized look. You can further customize the bedroom to your preferences by choosing textiles, decorations, or additional furnishings.
Second bedroom – a comfortable space for children or guests
The second bedroom is furnished with two single beds. This arrangement provides separate sleeping spaces and works well for children, guests, or other family members.
The room also features a mirror and a wall panel. The space can be supplemented with an additional cabinet, shelves, or other items to facilitate storage during your stay.
Bathroom
The cottage has a separate bathroom, which enhances guests’ comfort and independence. It features a bathtub, allowing for a relaxing soak after a day spent on the property, at the beach, or enjoying active recreation.
The room is also equipped with a toilet. Thanks to its private bathroom facilities, there is no need to use additional facilities located outside the cottage. The bathroom can be outfitted with shelves, cabinets, or accessories tailored to your individual needs.
Customization and personalization options
We can customize any cabin we offer to suit your specific needs. The scope of modifications is determined on a case-by-case basis, taking into account the intended use, design preferences, and the technical capabilities of the selected model.
Modifications may include adjustments to the furnishings, finishes, or functions of individual rooms. This allows the cabin to be better suited to the number of occupants, family vacations, children’s needs, or your individual lifestyle.
Transportation and setup of the cabin
We provide transportation of the purchased cabin and its placement at the designated location on your lot. A leveling service is also available, which ensures the cabin is properly and securely positioned on the prepared site.
Dutch-style cabin No. 049 serves as a ready-made foundation for creating a comfortable retreat that can be further customized to suit your needs and intended use.