Dutch-style cottage No. 224 – a functional space you can arrange to suit your needs
Dutch-style cottage No. 224 is designed for those seeking a comfortable place to relax with a clear division between the living and private areas. The layout, which includes a living room, kitchen, two bedrooms, and a bathroom, allows several people to comfortably use the cottage at the same time.
A major advantage of this model is the ability to customize one of the bedrooms yourself. The room can be adapted to the number of occupants and how you plan to use the cottage. The laminate flooring in the living room and bedroom gives the interior an attractive look while making it easy to keep clean.
Living room – a spacious common area for relaxation
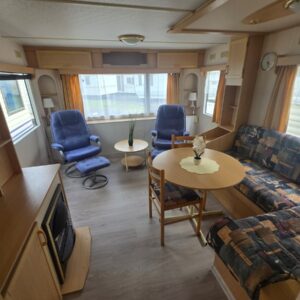
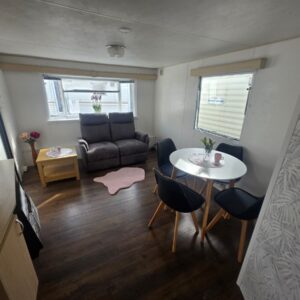
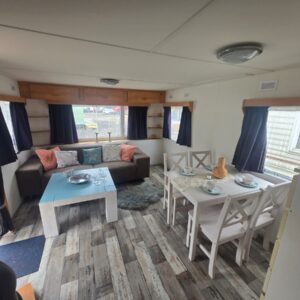
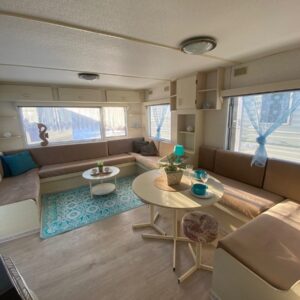
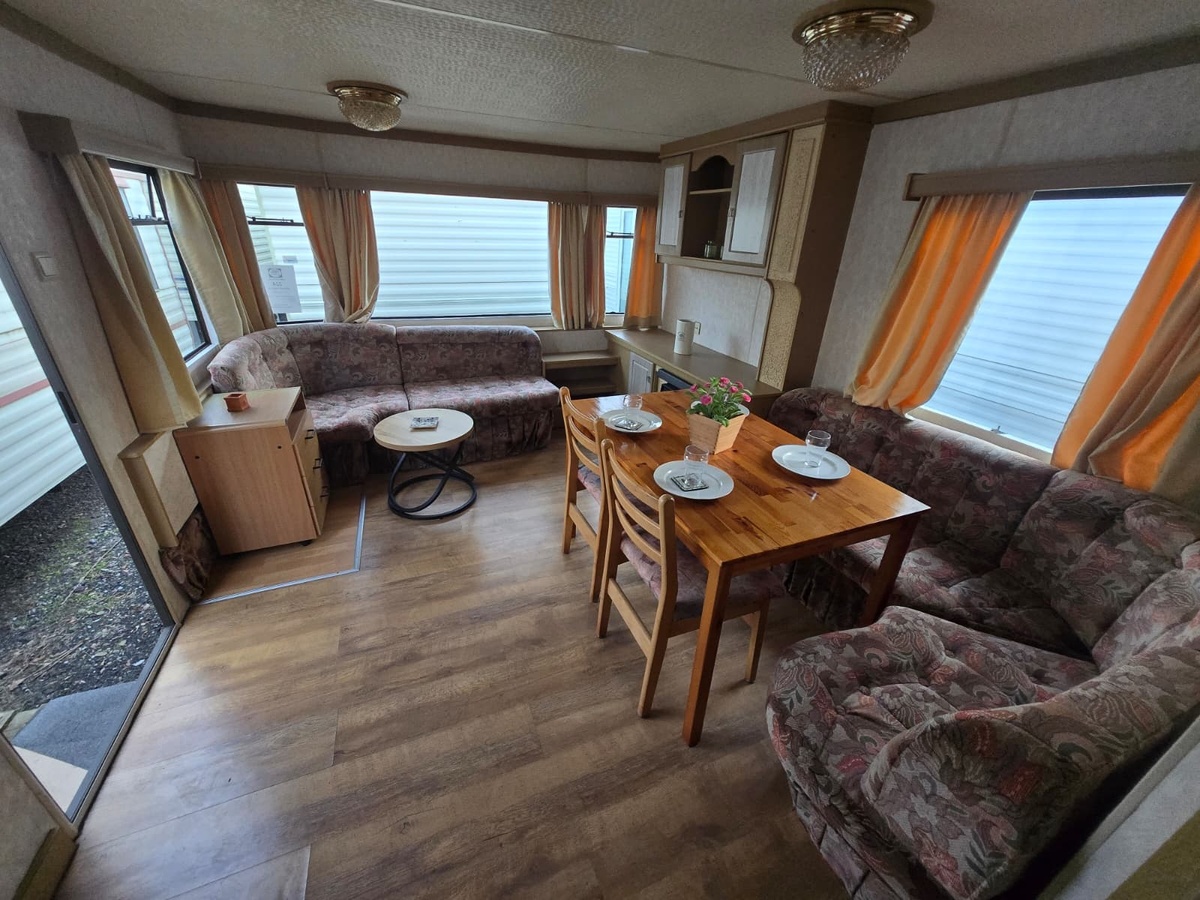
The living room is the main living area of the cottage. It is furnished with corner sofas, which provide comfortable seating for residents and their guests. This relaxation area is ideal for family conversations, evening relaxation, and spending time together.
The room features a gas fireplace. It enhances the comfort of the living area on cooler days while creating a cozier atmosphere inside.
The living room also features bookshelves and cabinets that can be used to store dishes, linens, books, decorations, and other items needed during your stay. Lockable storage compartments help keep things organized and minimize the number of items left out in the open.
A table with two chairs forms a separate area of the room. It can serve as a small dining area, a workspace, a place to plan trips, or a spot for playing games together. As a result, the living room combines a relaxing atmosphere with a practical space for everyday use.
Kitchen – a convenient space for meal preparation
The kitchenette is equipped with the basic appliances needed to prepare meals on your own. Its layout allows you to keep the most important items in one area, which makes it easier to organize your work and keep things tidy.
The four-burner gas stove allows you to prepare several dishes at the same time. It lets you cook not only quick breakfasts but also full lunches and dinners for the cottage’s guests.
The kitchen also features a microwave. You can use it to quickly heat up ready-made dishes, beverages, or pre-prepared meals. This is a practical solution, especially during short stays, when convenience and saving time are key.
The sink provides a place to wash produce and dishes. The kitchen is equipped with a water heater, which makes using the kitchen more comfortable during daily activities.
First bedroom – a private space
The first bedroom is furnished with a single bed. The room can serve as a separate room for a child, a guest, or a single person who needs a quiet and private space to rest.
The bedroom features a closet and additional storage cabinets. These help keep clothes, bedding, towels, and personal items organized. As a result, the room remains functional even during longer stays.
The furnishings are complemented by a mirror, which makes getting ready each day more convenient. The available furniture allows you to organize the interior well without having to add extra pieces that take up space.
Second bedroom – a space to design according to your own vision
The second bedroom has been left open for you to design as you wish. This solution gives the future owner greater freedom and allows the room to be tailored to the actual needs of its occupants.
You can turn it into a bedroom with a double bed, a children’s room, an extra guest room, or a space that combines sleeping accommodations with storage. The choice of appropriate furnishings depends on the number of people using the cottage and the nature of the planned stays.
The room already includes a wardrobe, cabinets, and drawers. These provide space for clothes, bedding, luggage, and small accessories. This allows you to focus primarily on choosing the right sleeping arrangement when setting up the room.
An additional feature is a vanity with a mirror. It can serve as a place for daily grooming, getting ready to go out, or storing cosmetics and small personal items.
Bathroom – private facilities
A separate bathroom provides cottage guests with comfort and independence from external sanitary facilities. It is equipped with a shower, allowing guests to quickly freshen up after working on the property, engaging in active recreation, or spending a day outdoors.
The room features a sink combined with a practical cabinet. You can store cosmetics, hygiene products, and small accessories in it, keeping them organized and easily accessible.
A mirror is mounted above the sink, making it easier to perform daily grooming routines. The bathroom is equipped with a toilet, so all the essential sanitary facilities are located inside the cabin.
Customization and adaptation options
We can customize any cabin we offer to meet your specific needs. The scope of modifications is determined on a case-by-case basis, taking into account the intended use of the cabin, your design expectations, and the technical capabilities of the specific model.
In the case of cabin No. 224, the second bedroom—which is left for you to arrange as you wish—offers particularly extensive possibilities. Its function and furnishings can be tailored to the needs of a couple, a family with children, guests, or a single person planning regular stays on the property.
Transportation, installation, and leveling of the cabin
We provide transportation of the purchased cabin and its installation at the designated location on the lot. A leveling service is also available, which ensures the cabin is properly and securely positioned on a suitably prepared site.
We also offer the option to purchase on an installment plan. Our comprehensive service not only delivers the cabin but also prepares it for use and customizes it to meet the future owner’s individual expectations.