Dutch-style cottage No. 427 – a spacious interior with plenty of layout options
Mobile home No. 427 is one of the larger models, offering significantly more freedom in everyday use. Its length of 10.50 m and width of 3.70 m translate into a more spacious living room, a comfortable kitchen with a dining area, two separate bedrooms, and additional storage space in the hallway.
This layout is ideal for those who want to decide for themselves on the number and type of sleeping arrangements. The bedrooms come furnished and equipped with practical fixtures, but the arrangement of the beds can be tailored to the needs of a couple, a family with children, or those who regularly host guests.
Living room – a large relaxation area with a gas fireplace
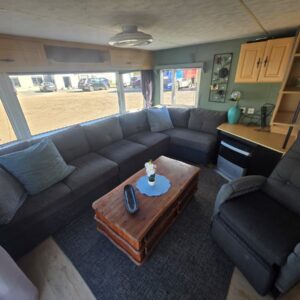
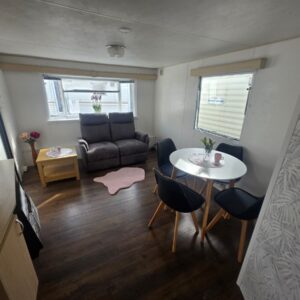
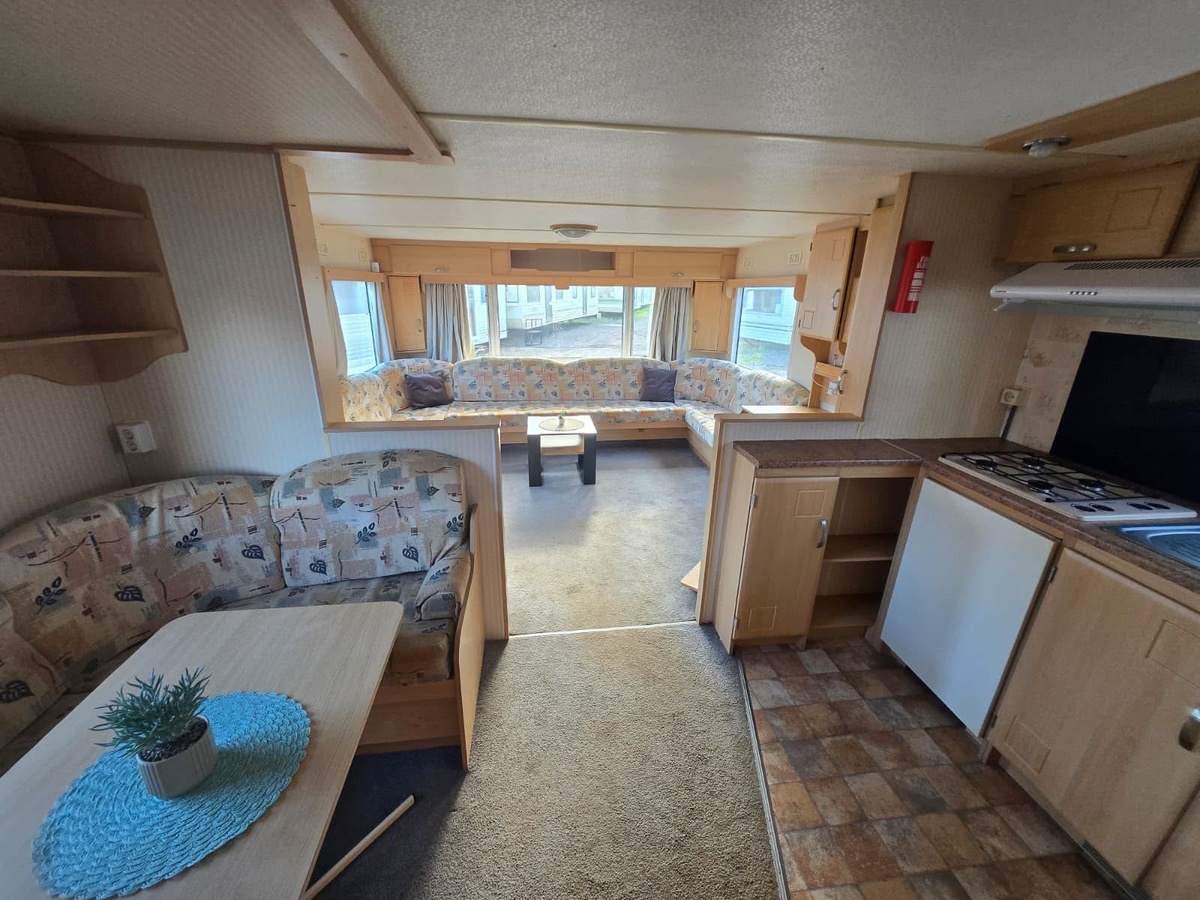
The living room is designed as the main space for relaxing together. The corner sofa provides a comfortable spot for sitting, chatting, and enjoying quiet evenings. Thanks to the cottage’s above-average width, the living area remains spacious and doesn’t feel cluttered with furniture.
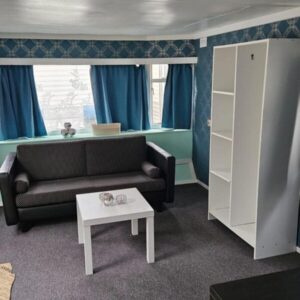
A coffee table complements the relaxation area, while bookshelves and cabinets provide storage for dishes, books, linens, games, and other items left in the cottage between stays. The abundance of storage spaces is particularly useful for frequent or extended stays.
The gas fireplace allows you to quickly warm up the living room on cooler mornings and evenings. This feature will be appreciated by those planning to use the cottage not only in the middle of summer, but also in the spring and fall.
Kitchen with dining area – a comfortable space for cooking and sharing meals
The kitchen has been combined with the dining area, creating a functional space for preparing and enjoying meals. The four-burner gas stove allows you to cook for several people, and the range hood helps minimize the spread of steam and odors throughout the open interior.
The kitchenette offers storage space for dishes, pots, and basic food supplies. The water heater provides access to hot water, ensuring the kitchen is ready for regular use during weekends and longer stays.
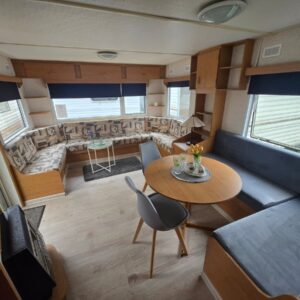
The dining area consists of a corner sofa with a table. This arrangement provides more seating than a small set with two chairs, while also making good use of the corner space. At the table, you can comfortably enjoy a family meal, play board games, or work on your laptop.
Hallway – additional space for everyday items
Storage cabinets have been installed in the hallway. This is a practical place for jackets, shoes, bags, cleaning supplies, and items that should be easily accessible as soon as you enter the cottage.
Thanks to these separate storage compartments, you don’t have to move all your belongings into the living room or take up space in the bedroom closets. This makes it easier to keep things organized, especially when several people are staying over.
First bedroom – a space for sleeping, working, and storage
The first bedroom is equipped with closets and cabinets, offering plenty of space for clothes, bedding, and personal items. The flexible bed arrangement allows you to decide whether the room will be used by a couple, a single person, or children.
The room features a desk that can serve as a space for working, studying, or using a computer. This is a valuable addition for those planning longer stays or combining leisure with remote work.
The furnishings are complemented by a vanity with a mirror. It provides a separate space for cosmetics and small accessories, so you don’t have to store everything in the bathroom. The bedroom can be arranged as a comfortable master bedroom, a home office with sleeping accommodations, or a space for an older child.
Second bedroom – a versatile room with a washing machine connection
The second bedroom also features a closet and additional storage cabinets. The available furniture can be used for clothing, towels, bedding, and other essentials needed during a longer stay.
An electric heater has been installed in the room, allowing you to independently raise the temperature before bedtime. Thanks to this, the room can be comfortably used even on cooler days.
An important amenity is the plumbing system, which is set up for connecting a washing machine. This feature is especially useful for people who plan to spend several weeks or an entire season at the cottage, or who visit regularly with their children.
Depending on your needs, the room can be combined with a small utility area or used entirely as a bedroom. You can choose the type and arrangement of the beds yourself, without having to conform to a pre-existing layout.
Bathroom – fully equipped with its own heating
The bathroom is equipped with a shower, sink, toilet, and a cabinet with a mirror. The layout includes everything needed for daily use, eliminating the need for additional bathroom facilities on the property.
The cabinet with a mirror provides space for cosmetics, medications, and small hygiene items. It allows you to organize your most frequently used items and keep the area around the sink clear.
The bathroom also features an electric heater. The ability to warm the room before showering significantly increases comfort on cool mornings and evenings.
A layout tailored to your actual needs
Cottage No. 427 offers great flexibility in arranging both bedrooms. Before construction begins, we can discuss the number of occupants, your preferred bed types, and how you’d like to use the desk and the plumbing prepared for a washing machine.
The scope of possible changes depends on the design and technical condition of individual components. Modifications may involve the furnishings, finishes, and layout of the available space. This allows you to create a comfortable layout for a family, a couple, guests, or people planning longer stays on the property.
Arranging transportation for a large model
We can arrange for the cabin to be transported to the specified address and placed in the agreed-upon area of the property. Due to its length of 10.50 m and width of 3.70 m, it is necessary to assess the access road, gate width, turns, and available maneuvering space prior to delivery.
Once the cabin is in place, you can order a leveling service, which ensures it is securely positioned for utility connections and future use. You also have the option to pay for your purchase in installments.