Dutch-Style Cabin No. 145 – a ready-to-use space for a comfortable getaway
Dutch-style cottage No. 145 is designed for those seeking a practical, well-equipped cottage with a comfortable floor plan. It’s perfect as a weekend getaway, a seasonal retreat on a plot of land, or a family vacation home. The interior is laid out functionally, ensuring that each area serves a specific purpose.
The floor panels are particularly noteworthy, as they visually organize the interior and make daily use easier. An additional convenience is the radiant ceiling heating in both bedrooms, which enhances comfort on cooler days.
Living room – a living space with a place to relax
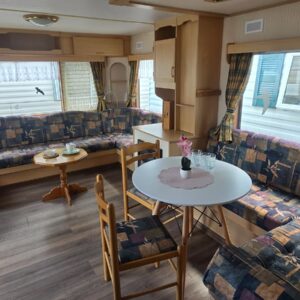
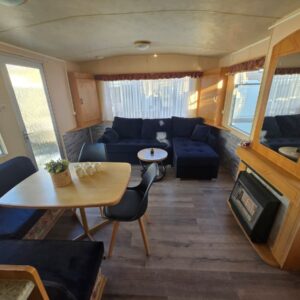
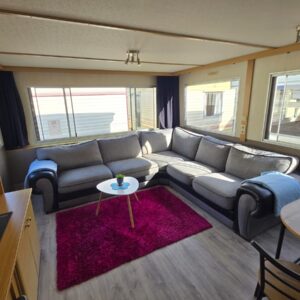
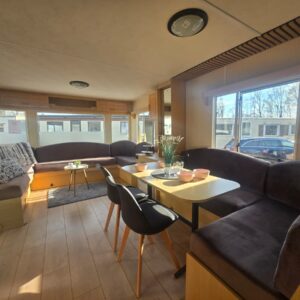
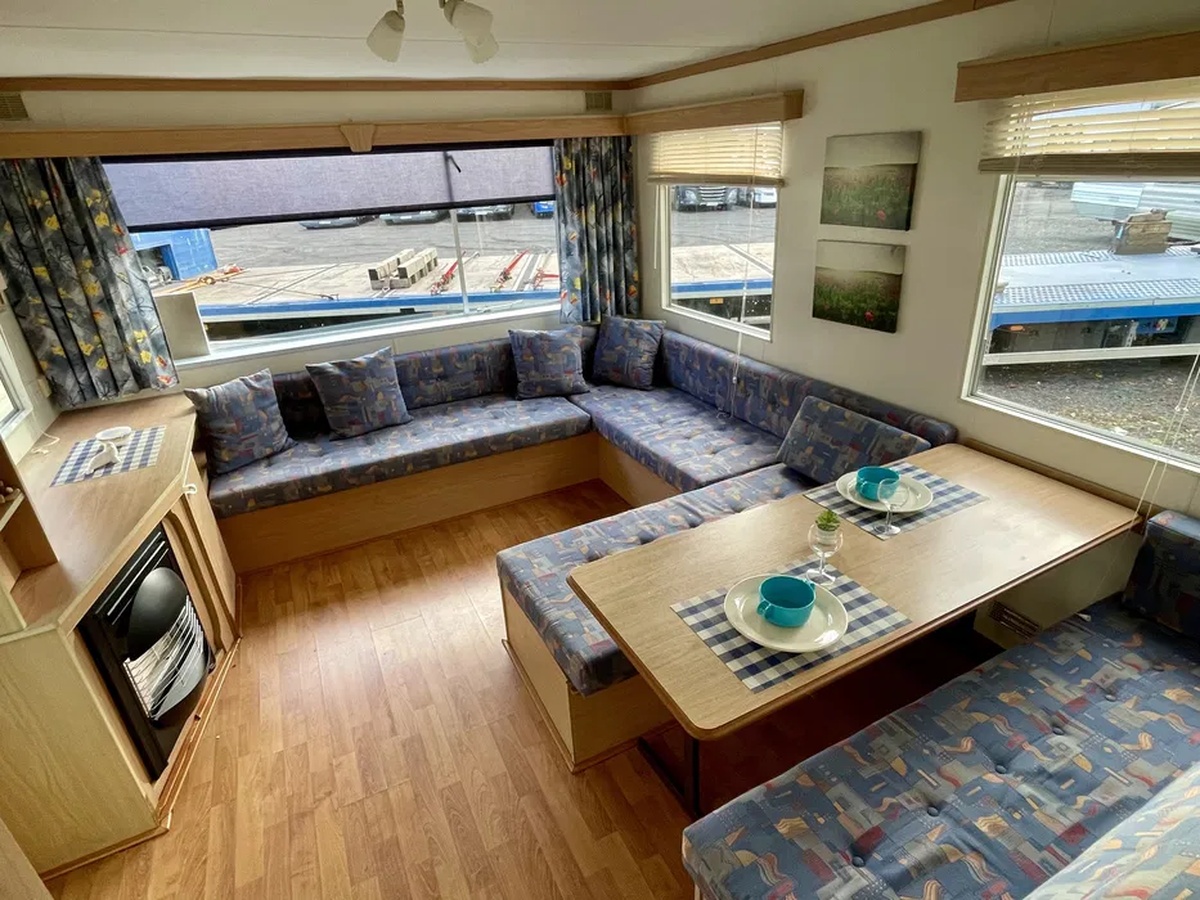
The living room serves as the cottage’s main living area. This room is designed for spending time together, relaxing after a day outdoors, and everyday use of the cottage. The corner sofa in the living room creates a comfortable relaxation area for residents and guests.
The room also features a table that can be used for meals, conversations, work, or family games. Shelving units and cabinets provide additional storage space for items needed during your stay. The living room is also equipped with an electric heater, which allows you to warm up the living area and enhance the comfort of your stay in the cottage.
Kitchen – a practical space for preparing meals
The kitchen has been designed as a convenient kitchenette equipped with all the essentials you’ll need during your stay. It features a sink, which makes it easy to prepare food, wash dishes, and keep things tidy. The kitchenette allows you to use the cottage independently, without having to set up a kitchen area outside the building.
The four-burner gas stove allows you to prepare full meals for several people. This is a practical solution for both short trips and longer stays. The kitchen also features a gas water heater, which provides hot water and enhances the convenience of daily use.
First bedroom – larger sleeping area
The first bedroom has been designed as a comfortable space for rest. It features two mattresses that can be used to accommodate two people. The separate room ensures privacy and allows you to relax regardless of what’s happening in the living area.
The bedroom also features storage cabinets, allowing you to organize your clothes, bedding, and personal items. A major advantage of this room is the radiant ceiling heating, which improves sleep comfort and allows you to use the bedroom even when the outside temperature is lower. The room can also be arranged according to your own needs, tailoring it to the relaxation style of its future occupants.
Second bedroom – extra space for family members or guests
The second bedroom is furnished with a single bed, making it ideal as a room for a child, a guest, or an additional occupant of the cottage. Having a separate bedroom enhances the comfort of using the entire property, as it ensures that everyone has their own place to sleep.
The room features storage cabinets that make it easier to organize your belongings during your stay. Just like in the first bedroom, radiant ceiling heating is installed here. Thanks to this, the second bedroom remains more comfortable to use not only on warm summer days but also during cooler periods of the season.
Bathroom
The bathroom provides convenient sanitary facilities without the need to use external infrastructure. It includes a toilet, which enhances the cottage’s independence and allows for comfortable use on a plot of land or in a recreational area.
The room is also equipped with a sink and mirror, which makes daily hygiene and getting ready for the day easier. The bathroom features a shower with a tub, so you can choose between a quick shower or a more relaxing bath. This layout makes the bathroom practical for both short trips and longer stays.
Customization options for the cabin
We can customize each cottage to suit your needs. We determine the scope of modifications on a case-by-case basis, taking into account the intended use, your expectations regarding the furnishings, and the technical capabilities of the specific model.
Changes may involve the layout, finishes, or functions of selected rooms. As a result, Dutch-style cottage No. 145 can be better tailored to family vacations, weekend getaways, the needs of children and guests, or the individual preferences of the future owner.
Transportation, installation, and leveling
We provide transportation of the purchased cabin and its placement at the designated location on the lot. A leveling service is also available, ensuring the cabin is properly and securely positioned on the prepared site.
We also offer installment payment plans. Dutch-style cabin No. 145 serves as a ready-made foundation for creating a comfortable retreat that can be further customized to your specific needs.