Dutch-style cottage No. 190 – a space designed for the whole family
Dutch-style cottage No. 190 stands out for its comfortable interior layout, which combines a large living area with two private sleeping areas. It’s an ideal choice for those who want to create a comfortable space on their property for relaxing together, without sacrificing separate sleeping quarters.
The extensive furnishings allow you to enjoy the cottage during weekend getaways, vacations, and longer stays. Numerous closets, cabinets, and shelves provide ample storage space, which helps keep things organized even when several people are using the cottage.
Living room – a spacious living area with a fireplace
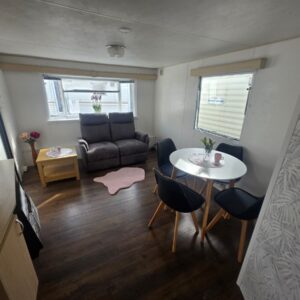
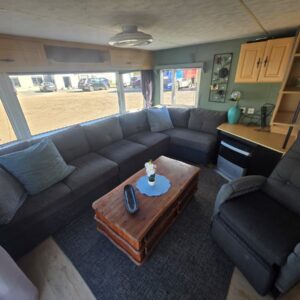
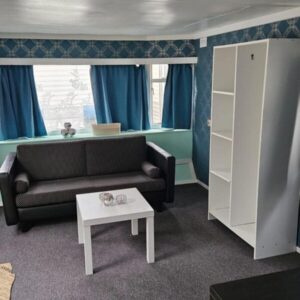
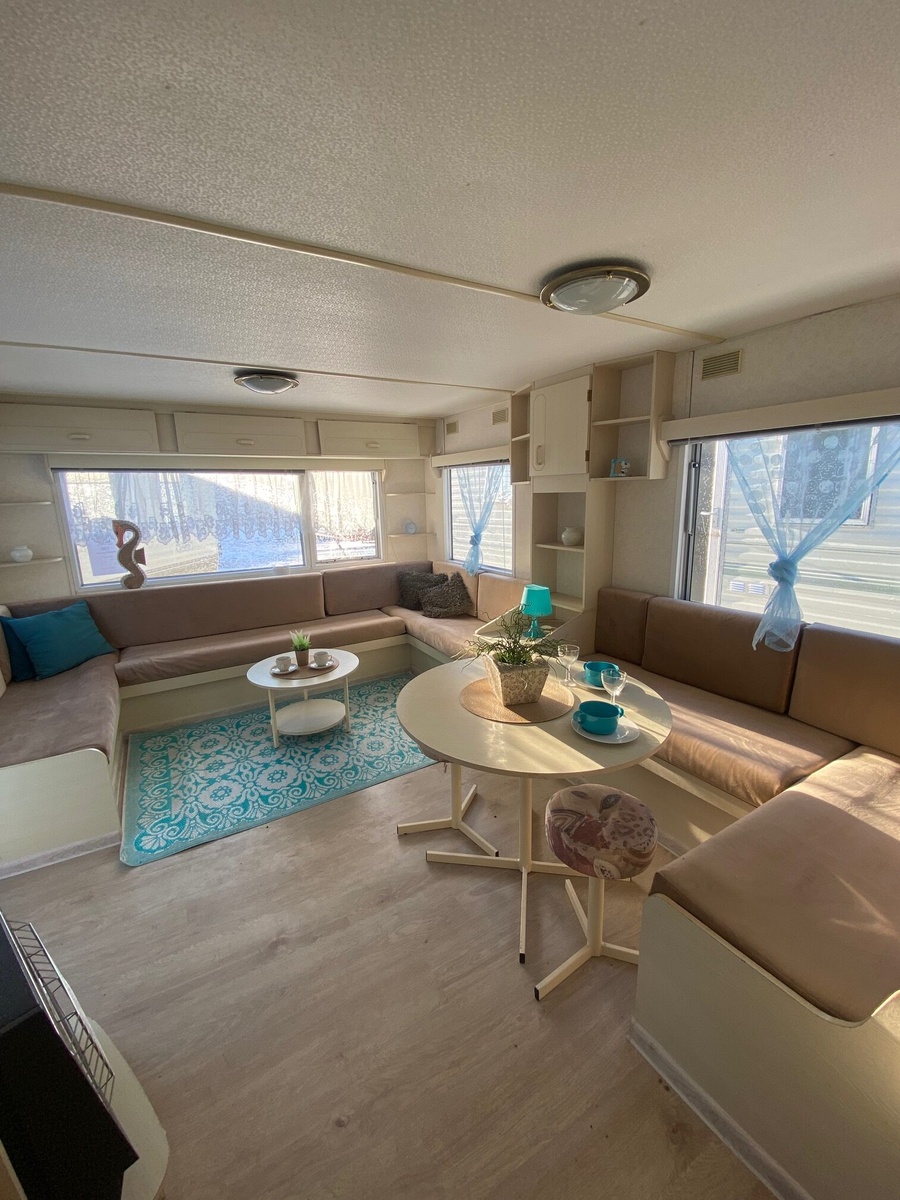
The living room is the central space of the cottage, designed for relaxation, gatherings, and spending time together. It is furnished with two corner sofas, which provide comfortable seating for residents and guests alike. This spacious lounge area is perfect for family evenings, conversations, or unwinding after a day spent outdoors.
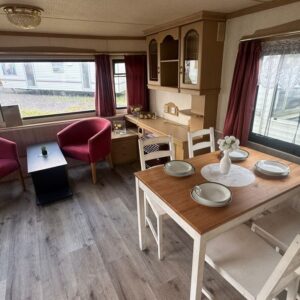
The living room features a coffee table where you can place drinks, snacks, books, or other handy items. The room is also equipped with bookshelves and cabinets, allowing you to organize dishes, decorations, textiles, and items needed for daily living.
A table with two upholstered stools forms a separate area within the living room. It can serve as a small dining area, a workspace, a spot for family games, or a place to plan the rest of your vacation. The furnishings are complemented by a gas fireplace, which helps warm the interior and creates a pleasant, homey atmosphere in the living area.
Kitchen – a functional space for everyday cooking
The kitchenette provides a practical space for preparing your own meals. Its amenities allow you to comfortably enjoy the cottage during both short trips and longer stays, when the ability to cook regularly becomes especially important.
The four-burner gas stove allows you to prepare several parts of a meal at the same time. It lets you cook a full breakfast, lunch, or dinner for the whole family without having to use an additional kitchen outside the cottage.
The kitchenette also features a refrigerator, which provides space for fresh food, beverages, and pre-prepared meals. The sink makes it easy to wash produce and dishes, while the water heater enhances the convenience of daily activities. All the essential elements are gathered in a single, well-organized area.
First bedroom – a comfortable space for two people
The first bedroom is furnished with a double bed, making it the main sleeping area for a couple. The room’s separation from the living room ensures greater privacy and allows for peaceful rest regardless of what others in the cottage are doing.
The room features wardrobes and cabinets for storage. You can use them to organize clothes, bedding, towels, and personal items brought to the cottage. The availability of lockable storage spaces helps maintain the interior’s aesthetic appeal even during longer stays.
You can personalize the bedroom with your own textiles, decorations, or small furnishings. This allows the room to be arranged to suit the individual needs of future occupants.
Second bedroom – a separate sleeping area with ample storage
The second bedroom also features a double bed. This arrangement provides a comfortable sleeping space for another couple, older children, or guests. Two full-size sleeping areas enhance the cabin’s functionality during family trips.
The room includes a closet for storing clothing and items that need to be hung. Additional shelves and cabinets provide space for luggage, bedding, accessories, and everyday items.
The ample storage space makes the second bedroom comfortable to use even during longer stays. Each person using the room has their own space for personal belongings, which helps keep things organized and enhances the comfort of your stay.
Bathroom
A separate bathroom provides guests with privacy and independence. It is equipped with a shower, allowing for a quick and convenient refresh after relaxing on the property, working in the garden, or an active day.
The room features a sink with a cabinet. This combination creates a functional area for daily hygiene while providing space for toiletries, cleaning supplies, and small accessories.
An additional cabinet increases storage space for towels and other bathroom essentials. The setup is rounded out by a toilet, ensuring that all essential sanitary facilities are located inside the cabin.
Customization and personalization options
We can customize any cabin we offer to suit your needs. The scope of modifications is determined on a case-by-case basis, taking into account the intended use, your design expectations, and the technical capabilities of the specific model.
Modifications may involve the furnishings, finishes, or features of selected interior elements. This allows the cabin to be better suited for family vacations, frequent stays on the property, hosting guests, or the future owner’s individual preferences.
Transportation, placement, and leveling of the cabin
We arrange for the transportation of your purchased cabin and its placement at the designated location on your lot. A leveling service is also available, ensuring the cabin is properly and securely positioned on a suitably prepared site.
We also offer the option to purchase on an installment plan. Dutch-style cottage No. 190 can therefore not only be delivered to your lot but also prepared and customized to suit your intended use.