Dutch-Style Cottage No. 177 – spacious interior with customizable layout
Dutch-Style Cottage No. 177 was designed to combine a spacious common living area with private sleeping quarters. The interior layout allows for comfortable use of the cottage by a family, a couple, or those who regularly host guests.
The laminate flooring gives the rooms a cohesive and tidy look. It’s also a practical solution for a space designed for relaxation, where it’s important to keep the interior clean with ease.
Living room – a spacious area for family and guests
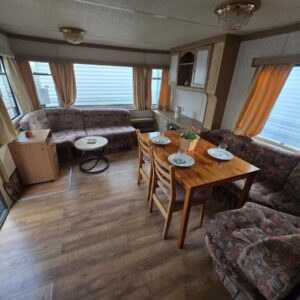
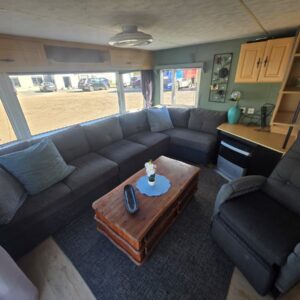
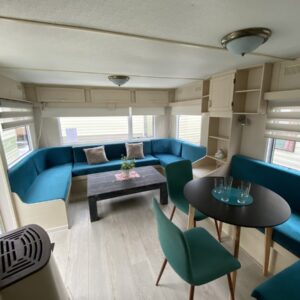
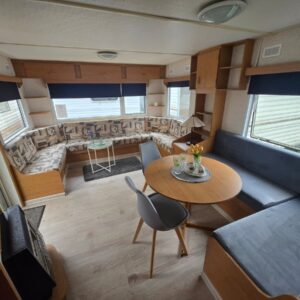
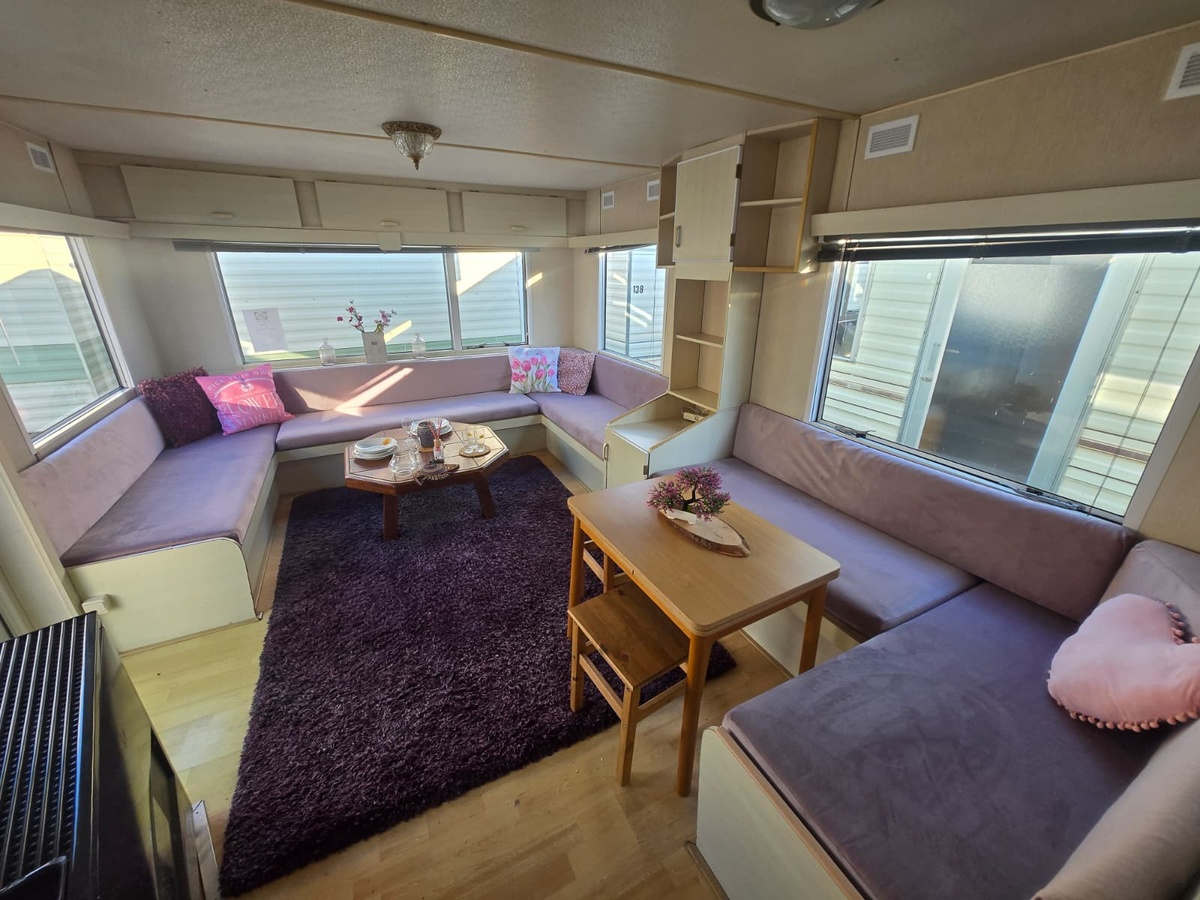
The living room is the cottage’s main living area. It is furnished with two corner sofas, offering plenty of space for seating and relaxing together. This layout works well for family gatherings, evening conversations, and when hosting larger groups.
A coffee table is conveniently placed between the lounge furniture. It’s a practical spot for drinks, snacks, books, or items used during daily relaxation. The available bookshelves and cabinets help keep furnishings, dishes, linens, and personal belongings organized.
The living room also features a table with two stools. It can serve as a small dining area, a workspace, or a space for games and spending time together. The furnishings are complemented by a gas fireplace, which warms the living area and creates a cozier atmosphere in the room.
Kitchen – a comfortable place for everyday cooking
The kitchenette provides the basic facilities needed to prepare meals on your own. The kitchen’s layout allows you to keep the most important appliances and work surfaces in one place, which makes organization easier during both short trips and longer stays.
The four-burner gas stove allows you to prepare several dishes at the same time. This is a practical solution for those who don’t want to limit themselves to simple snacks and plan to cook regularly for their household members.
The kitchen also features a refrigerator for storing food, beverages, and prepared meals. The sink makes it easier to prepare ingredients and wash dishes afterward. The amenities are rounded out by a water heater, which enhances the convenience of daily use of the kitchenette.
First bedroom – a private space with storage
The first bedroom is furnished with a single bed. It can serve as a separate room for a child, a guest, or a single person who needs their own quiet space to rest.
Next to the bed is a nightstand where you can place a lamp, phone, book, or other handy items. This ensures that your essentials remain easily accessible without having to leave the room.
The bedroom also features a closet and additional storage cabinets. These allow you to organize your clothes, bedding, and personal belongings, which is especially important during a longer stay. Separating the bedroom from the living room ensures greater privacy and the opportunity to relax in peace, regardless of what’s happening in the living area.
Second bedroom – a space to design yourself
The second bedroom is yours to arrange as you wish. This is a major advantage for those who want to design the interior to suit their own needs, rather than adapting to a pre-determined layout.
The room can be used as an additional bedroom for children, a couple, or guests. Depending on how you plan to use it, you can furnish it with twin beds, a larger bed, a sofa bed, or storage furniture.
The room can also serve other purposes, such as a walk-in closet, a home office, or an additional relaxation area. The ability to arrange the space yourself allows you to better tailor the cottage to the number of occupants and their daily needs.
Bathroom – fully equipped
A separate bathroom provides occupants with privacy and independence during their stay. It is equipped with a shower, allowing you to freshen up comfortably after working on the property, relaxing outdoors, or enjoying an active day.
The room features a sink with a cabinet. This combination makes it easy to perform daily hygiene routines while keeping cosmetics, cleaning supplies, and small accessories neatly organized.
A mirror is mounted above the sink, enhancing the functionality of the grooming area. The bathroom is equipped with a toilet, ensuring that all essential sanitary fixtures are located inside the cabin.
The ability to customize the cabin to your needs
We can modify every cabin we offer to meet the future owner’s expectations. We determine the scope of work on a case-by-case basis, taking into account the cabin’s intended use, the preferred interior layout, and the technical capabilities of the selected model.
In the case of cabin No. 177, the second bedroom—which is left open for your own design—offers unique possibilities. We can help tailor its function and furnishings to the needs of a family, children, guests, or a single person planning more frequent stays on the property.
Transportation and installation on the lot
We arrange for the transportation of the purchased cabin and its installation at the designated location. A leveling service is also available, ensuring the cabin is securely and properly positioned on a suitably prepared site.
We also offer the option to purchase on an installment plan. Thanks to our comprehensive service, the cabin can be delivered, installed, and prepared in accordance with the agreed-upon scope of work.