Dutch-Style Cottage No. 303 – a family-friendly interior with two bedrooms
Dutch-Style Cottage No. 303 was designed with the comfortable relaxation of several people in mind. The separate living area allows everyone to spend time together and enjoy meals, while the two separate bedrooms provide residents with private spaces for a good night’s rest.
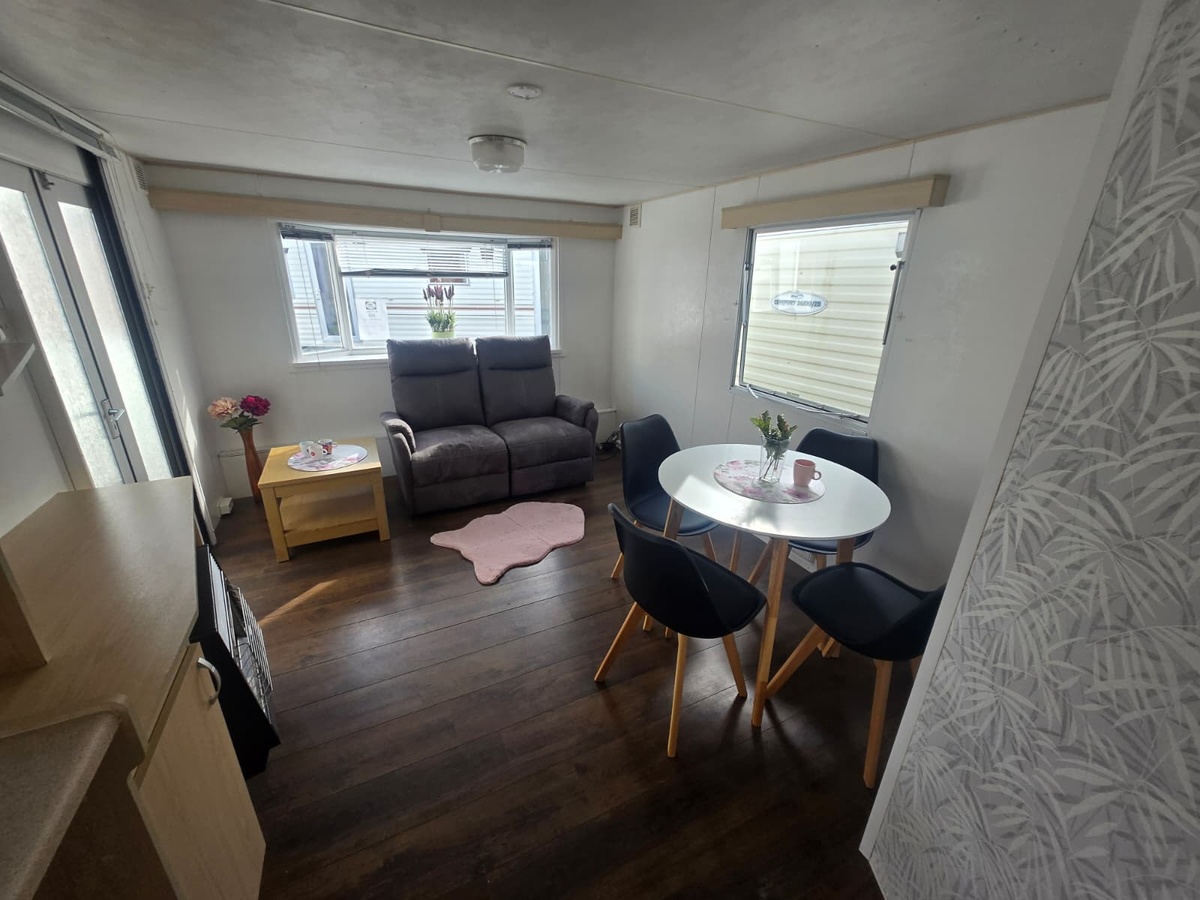
Laminate flooring is used throughout the cabin, giving the interior a cohesive and tidy look. It is also a practical solution that makes daily cleaning easier. An additional advantage is the double-pane windows at the front, which enhance the comfort of using the front area of the cabin.
Living room – a place for relaxation and family gatherings
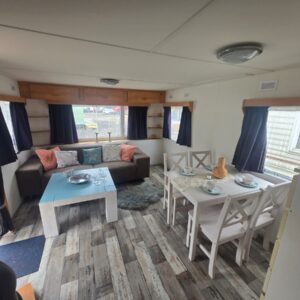
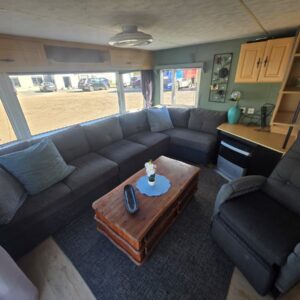
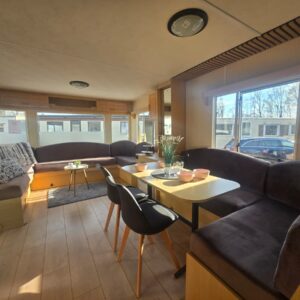
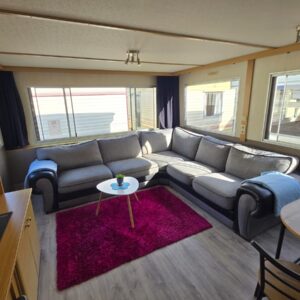
The living room serves as the main common area. It can be used as a space for relaxing, chatting, reading, and spending free time with the family. The coffee table in the room provides a convenient spot for drinks, snacks, books, and other handy items.
A dining area has also been set aside in the living room. The table with four chairs allows you to comfortably enjoy meals together, and outside of mealtimes, it can serve as a place for games, working on the computer, or planning the rest of your vacation. The four seats at the table align well with the sleeping arrangements designed for a family.
A gas fireplace complements the living area’s furnishings. It warms the interior on cooler mornings and evenings while helping to create a pleasant, relaxing atmosphere in the living room.
Kitchen – a practical space for preparing meals
The kitchenette allows you to prepare meals without having to use an additional kitchen located outside the cottage. All the necessary equipment is gathered in one area, making daily tasks convenient and well-organized.
The four-burner gas stove allows you to cook several dishes at the same time. You can use it to prepare everything from a quick breakfast to a full lunch or dinner for everyone staying in the cabin.
The sink provides a place to rinse groceries and wash dishes. Hot water is supplied by a water heater, which enhances the comfort of using the kitchen during both short trips and longer stays on the property.
First bedroom – a functional room with a bunk bed
The first bedroom is furnished with a bunk bed. This arrangement allows for two separate sleeping areas without taking up much floor space. The room works well as a bedroom for children, siblings, or two guests.
The bunk bed arrangement leaves more space to move around freely in the room. It also allows for better use of the small room and maintains its functionality during everyday use.
The bedroom features a storage cabinet. You can store clothes, bedding, towels, and personal items in it. This way, your belongings don’t have to be kept in the living area or remain in your luggage throughout your stay.
Second bedroom – a private space with a double bed
The second bedroom is designed as the main sleeping area for two people. The double bed provides a comfortable place to sleep, and the room’s separation from the living room allows for peaceful rest regardless of what the other residents are doing.
The room features a closet for storing clothing and personal items. It allows you to unpack your luggage conveniently, which is especially useful during a longer stay. The lockable space also helps keep the bedroom tidy.
An additional shelf can be used for books, toiletries, decorations, or items needed before bedtime. Your own textiles and lighting will help give the room a more personal and cozy feel.
Bathroom
A separate bathroom ensures privacy and independence during your stay. The shower inside allows you to freshen up comfortably after working on the property, going for a walk, or spending the whole day outdoors.
The sink provides a practical space for daily hygiene routines. The mirror above it makes it easier to get ready to go out and enhances the room’s functionality.
The bathroom also features shelves for cosmetics, towels, hygiene products, and small accessories. The space is completed by a toilet, ensuring that all essential sanitary facilities are available right inside the cottage.
Customizations tailored to the future owner
Before preparing the cabin, we can discuss how you expect to use each room. The needs of a family with children may differ from those of a couple, owners who host guests, or people planning regular stays for most of the season.
After reviewing your expectations, we determine which modifications are possible for this model. Changes may involve selected furnishings, finishes, or the layout of the available space. This allows us to prepare the cabin in a way that better suits the users’ daily needs.
Delivery of the cabin directly to your lot
We can transport the purchased cabin using specialized transport to the address specified by the customer. Before delivery, we determine the access conditions and technical feasibility of reaching the property.
The service may also include placing the cabin in a selected location on the lot. This way, the customer does not have to arrange transportation or the necessary equipment to position the cabin on the prepared site.
Installment plans are also available, allowing you to spread out the cost of your purchase into more manageable payments.
https://www.tiktok.com/@california_domki/video/7637863338256502048