Dutch-style cottage No. 322 – a spacious interior for the family
The layout of this model was designed to ensure comfortable living for several people. The large living area allows everyone to spend time together, while two separate bedrooms provide privacy for rest.
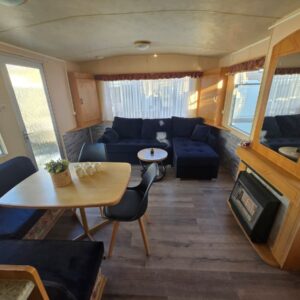
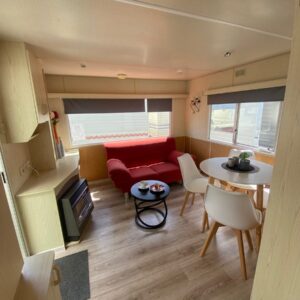
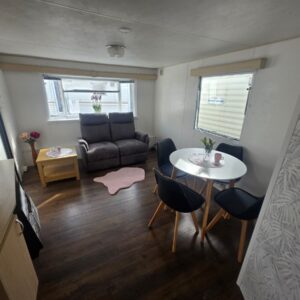
The laminate flooring in the living room and hallway gives the interior a cohesive, tidy look. It’s also easy to keep clean, which is important during frequent stays on the campsite. Trumatic heating allows you to raise the temperature in the living room on cooler mornings and evenings.
Living room – spacious lounge area
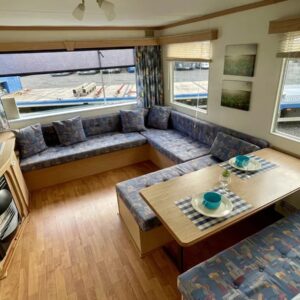
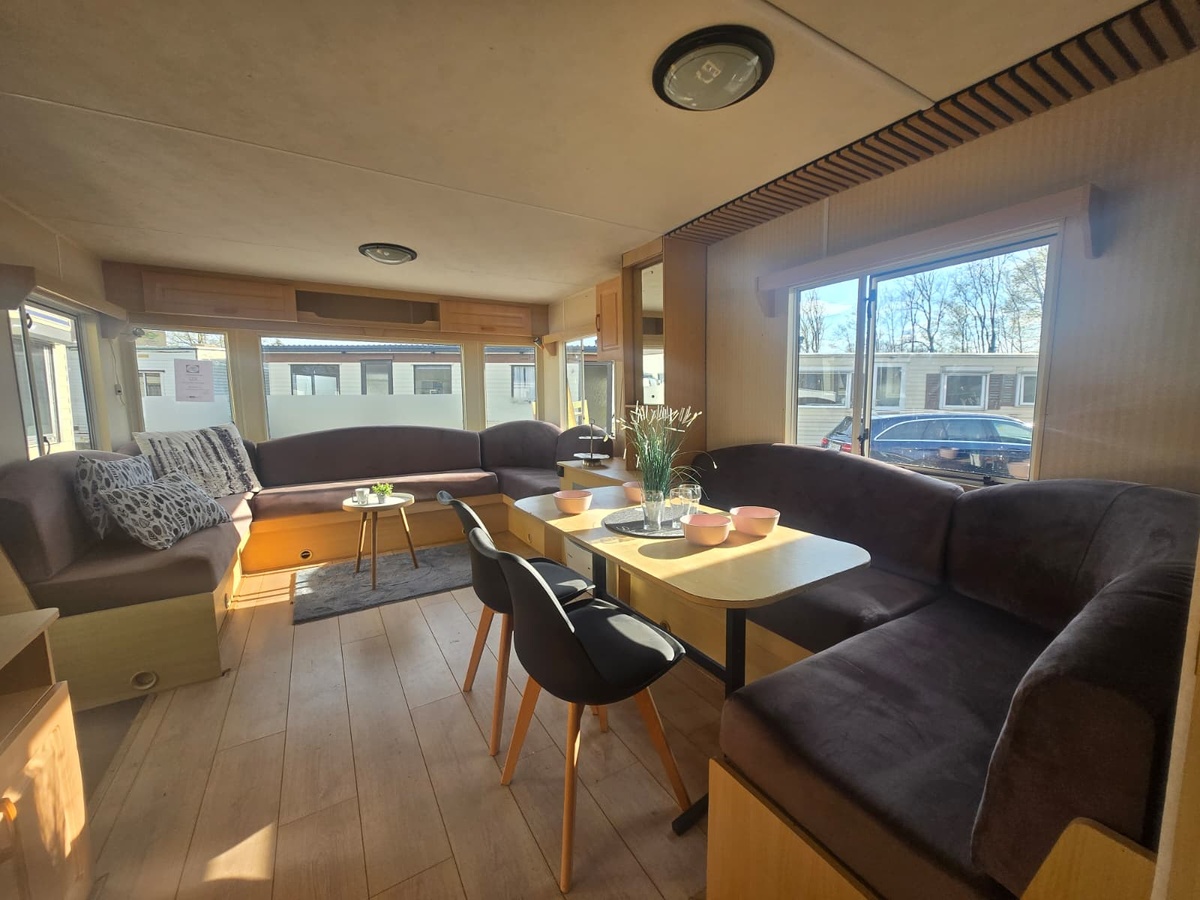
The living room is the heart of the cabin, designed for relaxation, socializing, and spending time together. It features two corner sofas, allowing several people to comfortably use the living area at the same time. This layout is ideal for family conversations, entertaining guests, and peaceful relaxation after a day spent outdoors.
A coffee table is situated between the lounge furniture. You can place drinks, snacks, books, or other handy items on it. The living room is also equipped with cabinets that help organize dishes, linens, decorations, and other items you’ll need during your stay.
The dining area features a table with two chairs. It’s a practical space for eating meals, using a laptop, playing games together, or planning the rest of your vacation. The living room thus serves as a relaxation area, a dining room, and a place for daily gatherings.
Trumatic heating ensures a comfortable indoor temperature. It allows you to heat the main room, making the cabin more comfortable to use even when the outside temperature begins to drop.
Kitchen – a functional space for preparing meals
The kitchenette is equipped with the basic appliances needed for everyday cooking. Its layout allows you to conveniently prepare breakfasts, lunches, and dinners without having to use an additional kitchen located outside the cabin.
The four-burner gas stove allows you to prepare several dishes at the same time. This is a practical solution during family stays, when meals are prepared for a larger number of people. Above the stove is a range hood that helps reduce the amount of steam and odors spreading throughout the interior.
The refrigerator provides storage space for fresh food, beverages, and pre-prepared meals. Thanks to it, you can do a larger grocery run before arrival and reduce the need to leave the property every day.
The kitchenette also features a sink, which makes it easy to rinse produce and wash dishes. A water heater enhances the comfort of daily kitchen tasks and ensures access to hot water.
First bedroom – a room with two separate beds
The first bedroom is furnished with two single beds. This layout works well as a room for children, siblings, friends, or guests who prefer separate sleeping areas.
Separating the bedroom from the living room ensures a peaceful environment for rest. Household members can use the living area without disturbing the sleep of those in the bedroom.
The room features a closet and additional storage cabinets. These allow you to conveniently unpack your clothes, bedding, and personal items instead of leaving them in bags or moving them to the living room. This is especially useful during longer stays.
Second bedroom – the main sleeping area
The second bedroom features a double bed, making it ideal as the main bedroom for the cottage’s owners. It provides a comfortable sleeping space for two people and clearly separates nighttime rest from daily life in the living area.
The room features wardrobes and cabinets that offer plenty of space for clothes, towels, bedding, and personal items. Lockable storage compartments help keep things organized and allow you to use the room comfortably for several days or weeks.
A practical feature is the mirror with a shelf. It can serve as a spot for your daily routine before heading out, as well as for storing cosmetics, jewelry, and small accessories.
You can personalize the bedroom with your own textiles, lighting, and decorations. This allows you to create a cozier space tailored to the preferences of its future occupants.
Bathroom
The bathroom is a separate room that ensures privacy during daily activities. The shower inside allows you to freshen up comfortably after working in the garden, going for a walk, or spending an active day.
The sink creates a practical area for daily hygiene. Above it is a cabinet with a mirror, which combines storage for toiletries with a convenient spot to get ready in the morning or before heading out.
Additional shelves can be used for towels, cleaning supplies, toiletries, and spare accessories. Thanks to them, the bathroom’s contents remain organized and easily accessible.
The room is also equipped with a toilet. All the essential sanitary fixtures are therefore located inside the cabin, eliminating the need to use additional facilities on the property.
A cabin tailored to your expectations
Before delivery, we can discuss together how the cabin will be used. A family with children may need different solutions than a couple planning peaceful weekends or an owner who regularly hosts guests.
Based on our discussion, we determine what changes can be made to this specific model. The possibilities depend on the cabin’s design and may include selected furnishings, finishes, or spatial layout. The goal is to create an interior that best meets the needs of its future occupants.
Assistance with delivery and placement on the property
We can handle the logistics of transporting the cabin to the specified address. Before transport, we assess access conditions, available space, and the technical feasibility of placing the cabin in the selected location.
Upon delivery, the cabin can be placed on a prepared section of the lot. The customer can also order a leveling service, which helps ensure stable and proper positioning before the cabin is put into use and utility connections are made.
Installment plans are also available, allowing you to spread the cost of the purchase over smaller payments.