Dutch-style cottage No. 153 – a comfortable interior with heating and a fireplace
Dutch-style cottage No. 153 was designed with comfort, functionality, and a clear division of the interior into living and private areas in mind. Each room has a specific purpose, making daily life in the cottage comfortable and well-organized.
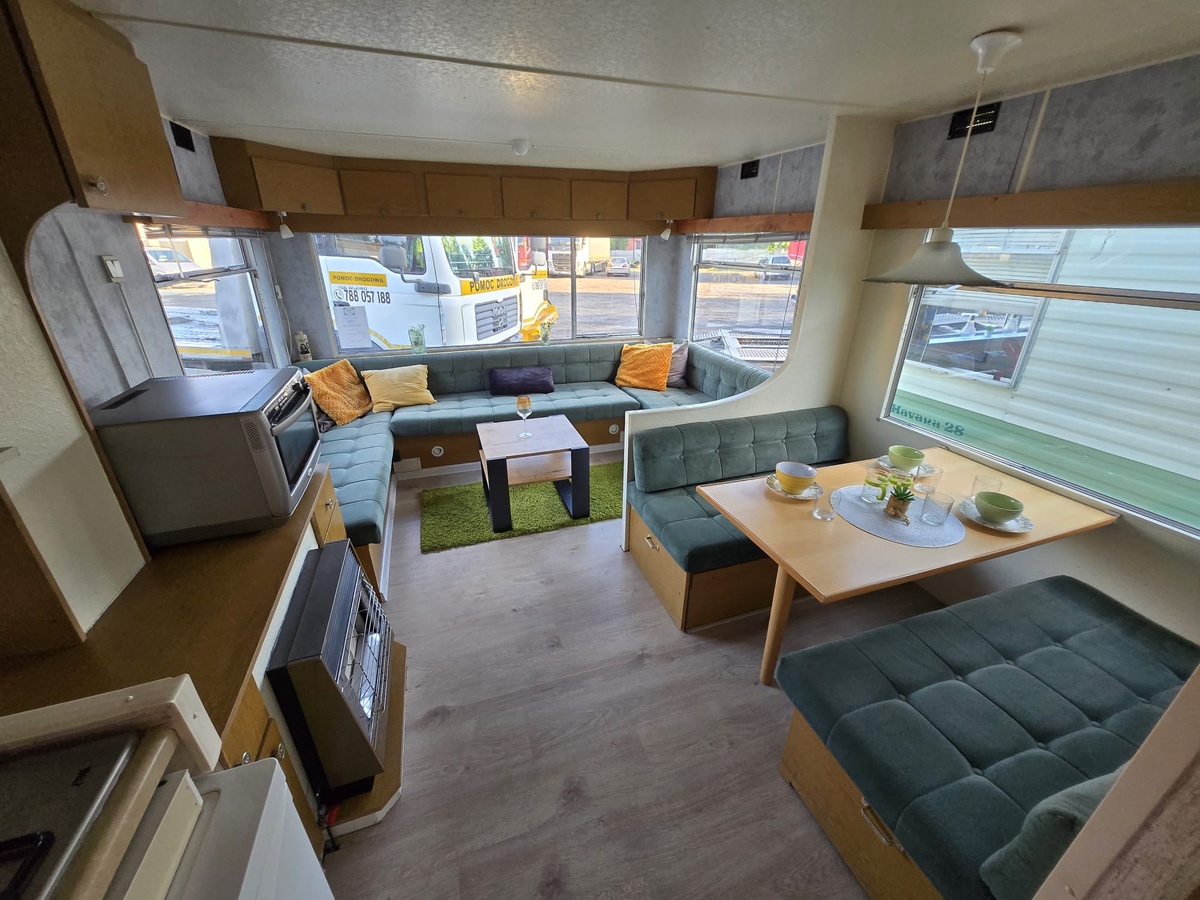
The laminate flooring gives the interior a neat, cozy look while remaining practical for everyday use. An important feature is the Trumatic electric heating system with air vents, which helps distribute warm air evenly throughout the rooms. As a result, the cottage offers greater comfort even on cooler days.
Living room – a comfortable hub for daily relaxation
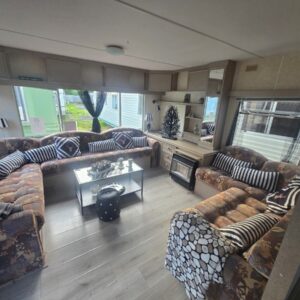
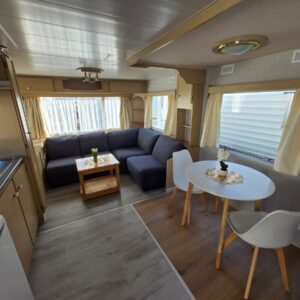
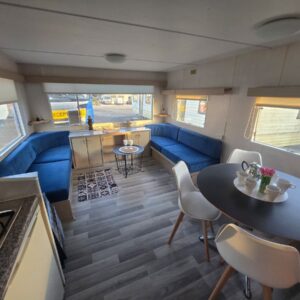
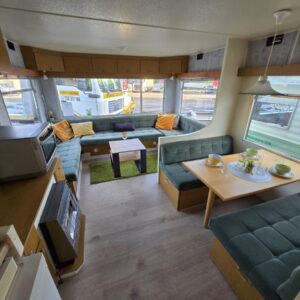
The living room serves as the main living space and a place where family members can relax together, enjoy meals, and spend their free time. The corner sofa provides comfortable seating for several people. Its layout creates a cozy relaxation area suitable for both a quiet evening and gatherings with family or guests.
Next to the corner sofa is a coffee table that can be used for relaxing, serving drinks, or storing handy items. The living room also features bookshelves and cabinets, providing space for dishes, decorations, books, and other items needed during your stay.
A separate section of the living room is occupied by a table where you can comfortably enjoy meals, play games, or plan the rest of your vacation. The gas fireplace is also an important element of the interior. In addition to providing heat, it creates a pleasant, homey atmosphere and emphasizes the room’s relaxing character.
Kitchen – fully equipped for meal preparation
The kitchenette is equipped to allow for convenient meal preparation during both short trips and longer stays. The sink makes it easy to wash dishes, rinse ingredients, and keep the work area tidy. The kitchen layout allows you to access the most important appliances in one well-organized space.
The four-burner gas stove allows you to prepare several meal components at the same time. This is especially useful during family stays, when you need to prepare breakfast, lunch, or dinner for a larger group.
The kitchen also features a refrigerator for storing fresh produce, beverages, and prepared meals. An additional convenience is the microwave with an oven function, which allows you to quickly reheat a dish as well as prepare foods that require baking. The kitchen facilities are complemented by a gas water heater or an electric water heater, ensuring access to hot water for daily use.
Bedroom – a private place to rest
A separate bedroom provides a quiet and private space designed for a good night’s rest. Its centerpiece is a double bed, which offers a comfortable sleeping area for two people. The bedroom is closed off from the living area, allowing you to rest without disturbing the other occupants of the cottage.
The room features a wardrobe with a mirror. It provides storage space for clothing, and the mirror makes it easy to get ready each day without having to take up space in another room.
Additional cabinets help keep bedding, personal items, and accessories organized during your stay. Thanks to the available storage space, the bedroom can remain neat and functional even during extended stays in the cottage.
Bathroom
The bathroom has been designed as a separate room, ensuring privacy and independence for users. The shower inside allows you to freshen up comfortably after relaxing on the property, working in the garden, or spending an active day.
The sink is integrated with a practical cabinet. This allows you to store cosmetics, toiletries, and small accessories in one place, keeping them out of sight. The mirror above the sink enhances the functionality of the daily grooming area.
The bathroom is equipped with a toilet. All essential sanitary fixtures are located inside the cabin, so guests do not need to use any additional outdoor facilities. This is particularly important during longer stays or when using the cabin on a lot located away from other buildings.
The ability to customize the cabin to your needs
We can modify any cabin we offer to meet the future owner’s expectations. We determine the scope of work on a case-by-case basis, taking into account the planned use of the cabin, design preferences, and the technical capabilities of the specific model.
Modifications may involve the furnishings, finishes, or functions of selected interior areas. This allows you to better prepare the cabin for family trips, a romantic getaway, hosting guests, or spending more time on the property.
Transportation and setup of the cabin on the property
We arrange for the transport of your purchased cottage and its placement at the designated location. You can also take advantage of our leveling service, which ensures the cottage is securely and properly positioned on a suitably prepared site.
Installment payment plans are also available. Dutch-style cottage No. 153 can thus become a ready-to-use vacation retreat that we’ll further customize to your individual needs.