Dutch-style cottage No. 271 – a practical layout with a refreshed interior
Dutch-style cottage No. 271 is designed for those looking for a comfortable place to relax with well-planned rooms. The interior layout allows you to freely enjoy the living area, prepare meals, rest in two separate bedrooms, and use your own bathroom facilities.
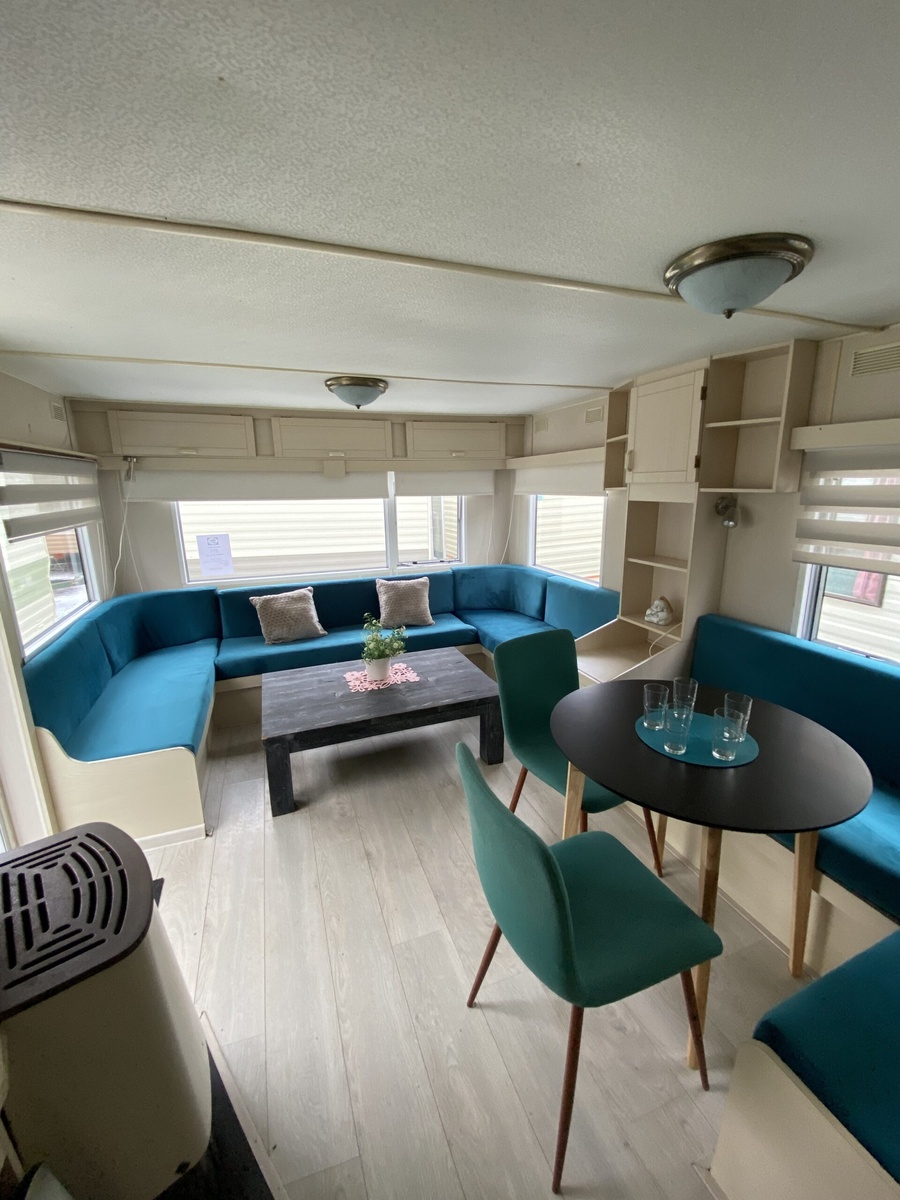
A major advantage of this model is the new laminate flooring in the living room and hallway. This finish enhances the interior’s aesthetics, gives it a more organized look, and makes it easier to keep clean on a daily basis. The cabin is ideal for both weekend getaways and longer stays on your property.
Living room – a comfortable space for spending time together
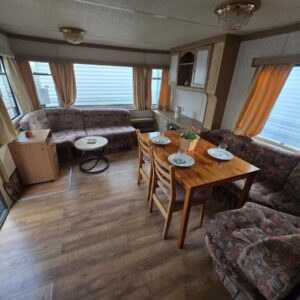
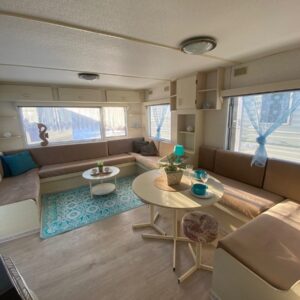
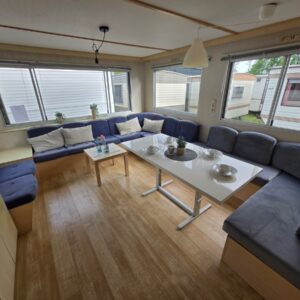
The living room is the main relaxation area in the cottage. The corner sofas provide comfortable seating for residents and guests alike. It’s a great place to unwind after a day spent outdoors, to chat, read, or enjoy quiet evenings with the family.
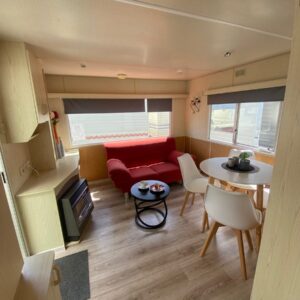
The living room features a coffee table that can be used for drinks, snacks, books, or small items needed for daily use. Shelves and cabinets help organize furnishings, linens, dishes, and items taken to the vacation home.
The room also features a table and two chairs. This allows the living room to serve not only as a place to relax, but also as a dining area. It’s a practical space for eating meals, playing games together, working on a laptop, or planning the rest of your stay.
An additional convenience is the gas heating. It allows you to warm up the interior on cooler days and makes the cottage more comfortable to use outside of the warmest part of the season.
Kitchen – a compact kitchenette for daily meal preparation
The kitchen has been designed as a practical kitchenette equipped with the essentials needed during your stay. It allows you to prepare breakfast, lunch, and dinner on your own without having to use facilities outside the cottage.
The four-burner gas stove makes it easy to cook for several people. You can prepare multiple dishes at the same time, which is especially useful during family trips or longer stays at the cottage.
The sink makes it easy to wash groceries, dishes, and kitchen accessories. The kitchen is complemented by a water heater, which makes using the kitchenette more convenient for everyday tasks. Together, these elements create a simple yet functional kitchen area.
First bedroom – a separate room with a single bed
The first bedroom is furnished with a single bed. This is a good solution for a child, a guest, or a single person who needs their own space to rest. A separate room offers more privacy than sleeping in the living area.
The bedroom features a closet and storage cabinets. You can store clothes, bedding, towels, and personal items needed during your stay. This keeps the room tidy and comfortable for everyday use.
The room can also be customized to suit your needs. Depending on how you plan to use the cottage, it can serve as a child’s room, a guest room, or a quiet, private space for one person.
Second bedroom – a comfortable space for two
The second bedroom is furnished with a double bed, making it ideal as the owners’ master bedroom. Its separation from the living room allows for peaceful rest, even when others are still using the living area.
The room features a wardrobe and storage cabinets. This is a practical solution for longer stays, as it allows you to unpack your luggage comfortably and store personal items without taking up too much living space.
You can personalize the bedroom with your own textiles, lighting, or small decorative items. This allows the room to take on a more individual character and be tailored to the style of its future occupants.
Bathroom
The bathroom provides comfort and independence while staying in the cottage. It features a shower that allows you to quickly freshen up after working in the garden, going for a walk, spending time at the beach, or enjoying active recreation.
The sink with a cabinet creates a practical area for daily hygiene. The cabinet can be used to store toiletries, cleaning supplies, and small bathroom accessories, keeping the essentials within reach and making it easier to keep the space tidy.
Above the sink is a mirror that enhances the room’s functionality. The setup is complemented by a toilet, so all the most important elements of the bathroom facilities are located right inside the cabin.
Tailoring the cabin to its intended use
Before finalizing the cabin’s setup, we can discuss which modifications will be most useful for the future owner. A cabin is set up differently for a family with children than for a couple, and yet differently for those who plan to use it mainly on weekends.
Depending on the technical capabilities of a given model, you can consider modifications to selected furnishings, room layouts, or the functions of specific areas. This allows the cabin to be better tailored to your preferred way of relaxing.
Delivery and installation of the cabin
After purchase, we can arrange for the cabin to be transported and placed at the designated location on your property. We also assist in preparing the cabin for stable use through our leveling service.
Installment payments are also available. Mobile home No. 271 is a practical base for creating a comfortable vacation spot that can be further customized to suit your needs.