Dutch-style cottage No. 289 – a comfortable layout for four people
Dutch-style cottage No. 289 stands out for its functional layout and spacious interior, which ensures freedom of movement in everyday use. The common area is separated from the two bedrooms, so residents can spend time together and then relax in their private rooms.
The laminate flooring creates an attractive and easy-to-maintain surface. The cottage’s layout is ideal for family vacations, regular weekend getaways at the cottage, and longer stays outside the city.
Living room – the main relaxation area
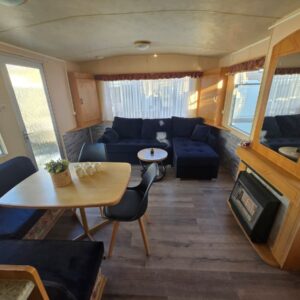
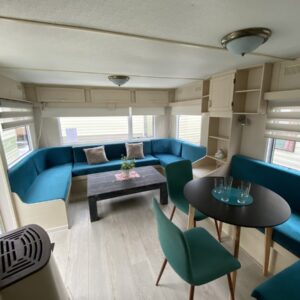
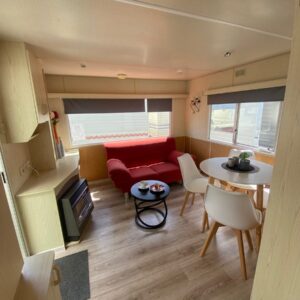
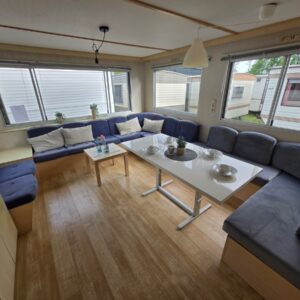
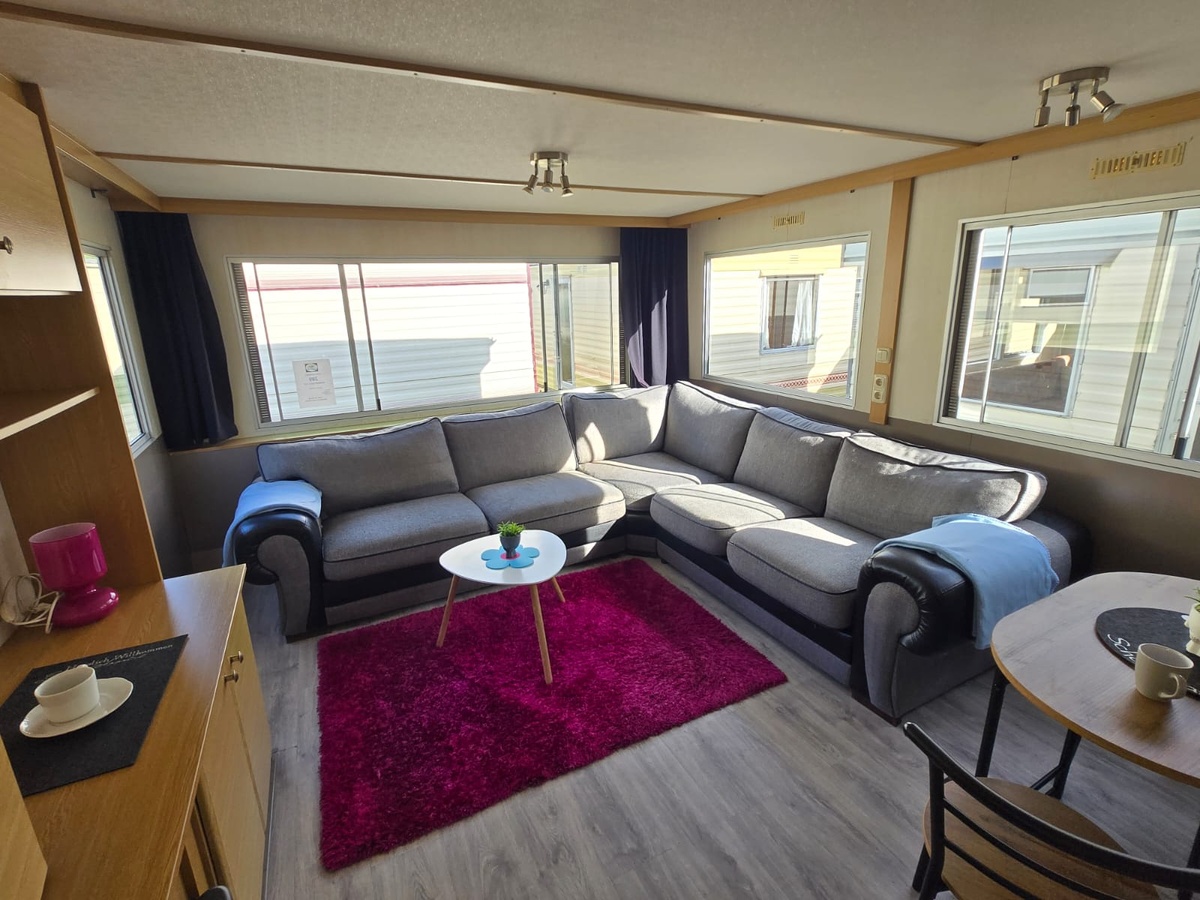
The living room has been designed as a comfortable place to relax and spend time together. The corner sofa provides a cozy space for sitting, chatting, reading, or resting after an active day. The accompanying coffee table can be used for drinks, snacks, and items you’ll want to keep within reach.
The room features bookshelves and storage cabinets. They make it easy to organize dishes, books, textiles, decorations, and other items taken to the cottage. Thanks to the lockable storage compartments, the living area can maintain its neat appearance even during extended stays with several guests.
A separate area with a table and two chairs serves as a small dining area. Here, you can comfortably enjoy meals, use a laptop, play games, or plan the rest of your vacation.
A Trumatic heating system has been installed in the living room. It allows you to raise the temperature in the main part of the cabin during cooler mornings and evenings, making it more comfortable to use the cabin outside of the warmest months.
Kitchen – a fully equipped meal preparation area
The kitchenette allows you to prepare meals on your own without having to use additional facilities located outside the cabin. The various appliances are arranged in a single area, which makes it easier to organize your work and perform daily tasks.
The four-burner gas stove allows you to cook several ingredients at the same time. This makes it possible to prepare not only quick snacks but also full lunches and dinners for everyone staying in the cottage. The range hood mounted above the stove helps remove steam and minimize the spread of odors throughout the interior.
The refrigerator provides space for fresh produce, beverages, and pre-prepared meals. It is especially useful during stays of several days or longer, when residents want to stock up on food.
The kitchen also features a sink for washing dishes and food items. A water heater provides hot water, making daily kitchen tasks more convenient.
First bedroom – a private space for two people
The master bedroom is furnished with a double bed. It provides a comfortable place to sleep for a couple, and the separation of the bedroom from the living room allows for peaceful rest regardless of what the other household members are doing.
The room features wardrobes and cabinets. You can store clothing, bedding, towels, and personal items in them without taking up floor space. The ample storage space makes it easy to unpack your luggage and keep things organized during a longer stay.
An additional shelf provides space for everyday items, books, decorations, or small accessories. You can complement the bedroom’s decor with your own textiles and lighting to give it a more personal touch.
Second bedroom – separate sleeping arrangements for children or guests
The second bedroom features two single beds. This layout is well-suited to the needs of children, siblings, friends, or others who prefer to have their own sleeping spaces.
The room is equipped with cabinets that make it easy to organize clothes, bedding, and personal items. Thanks to these, occupants can conveniently unpack their belongings instead of leaving their luggage in the living room.
The practical shelves can be used for books, decorations, toiletries, or items needed before bedtime. A separate room provides occupants with greater privacy and allows them to rest without disturbing the rest of the cottage.
Bathroom
The bathroom is a separate space equipped with the most essential sanitary fixtures. The shower allows you to quickly freshen up after working in the garden, going for a walk, or spending a day outdoors.
The sink provides a convenient place for daily hygiene routines. The mirror above it makes it easier to get ready to go out and adds to the practicality of this part of the room.
A shelving unit provides storage for toiletries, towels, cleaning supplies, and spare accessories. Its open design ensures that frequently used items remain easily accessible.
A toilet completes the bathroom’s furnishings. Thanks to these comprehensive sanitary facilities, occupants do not need to use external bathrooms or additional facilities located on the property.
Customizing the cottage
How the cottage is used may vary depending on the needs of its future owners. Therefore, before construction begins, we can discuss expectations regarding the furnishings, finishes, or functions of individual rooms.
Following the consultation, we identify feasible solutions for the specific model. This allows us to design the interior with a family with children in mind, for stays with friends, a romantic getaway for two, or more frequent use of the cottage throughout most of the season.
Transportation and installation arrangements
We can handle the logistics involved in delivering the cabin to the specified address and placing it in the desired location on your property. The scope of work and access conditions are determined on a case-by-case basis, taking into account the technical capabilities of the lot.
Once the cabin is placed on the prepared site, you can take advantage of an additional leveling service. Proper positioning ensures the cabin is stable and prepares it for further utility connections and use.
Installment plans are also available, allowing you to spread the cost of your purchase over convenient payments.