Dutch-style cottage No. 353 – plenty of space and flexibility in layout
Cottage No. 353 combines a large common area with two separate bedrooms. Its layout is ideal for a couple, a family, or anyone looking to set up an extra room for children or guests. One of the bedrooms is already furnished, while the other offers great flexibility in choosing where to sleep and how to use the space.
The laminate flooring gives the interior a cohesive look and serves as a neutral base for further decoration. The built-in closets, bookcases, and shelves allow you to store your most frequently used items in the cottage, eliminating the need to bring all your belongings with you before every stay.
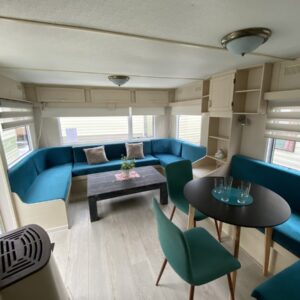
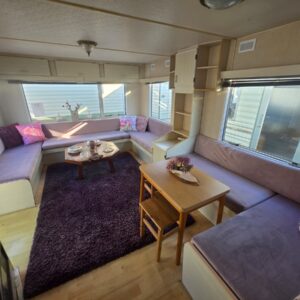
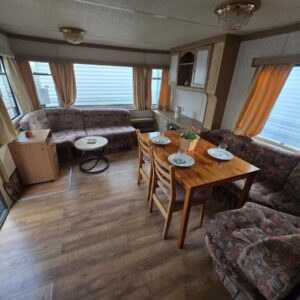
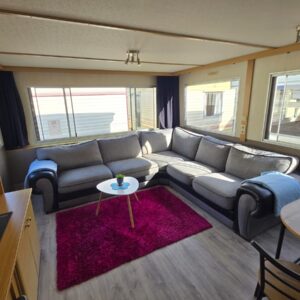
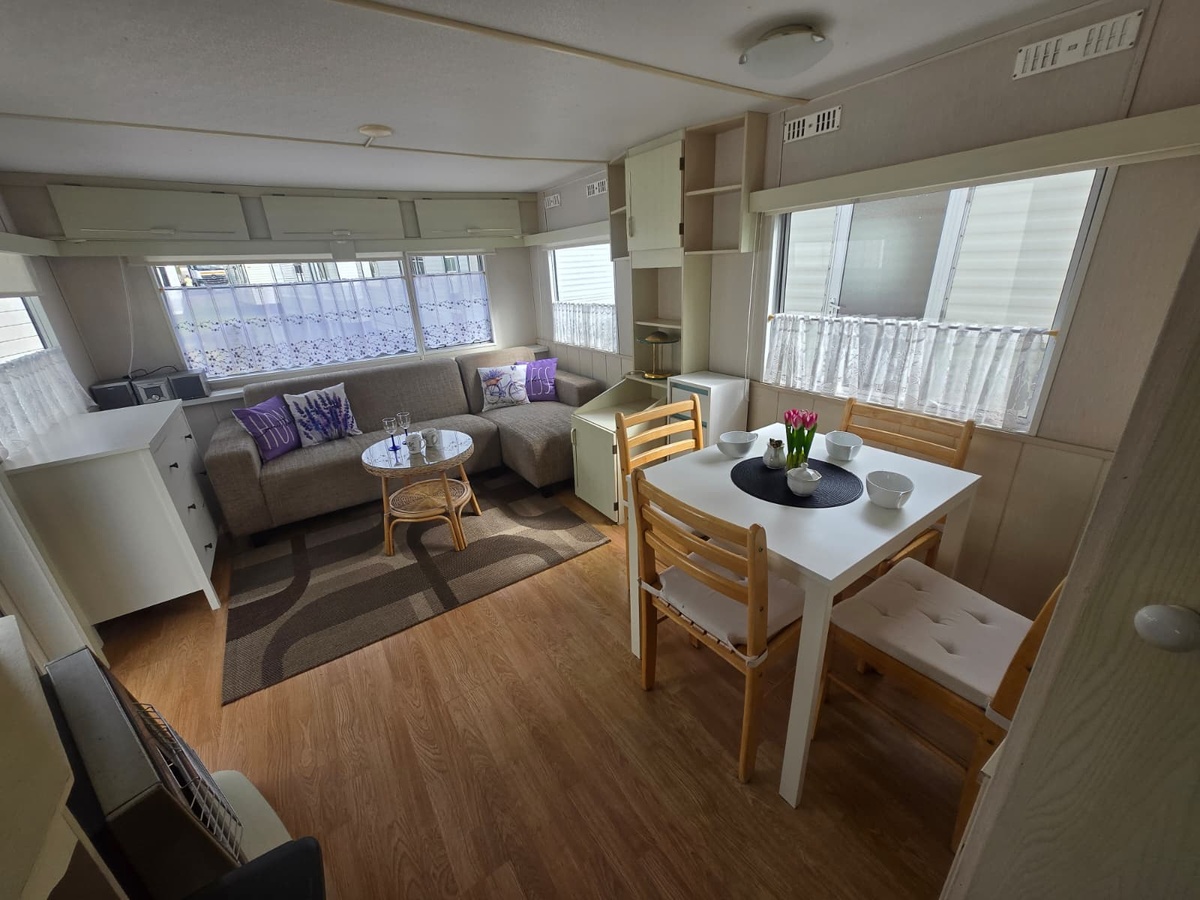
Living room- a comfortable lounge area for several people
The living room has been designed as a space for relaxation, shared meals, and gatherings with loved ones. The corner sofa provides a comfortable place to sit, and the coffee table is perfect for morning coffee, a quiet evening, or when guests visit.
A major advantage is the table with four chairs. It allows you to comfortably enjoy a meal with a larger group and eliminates the need to use the coffee table as a makeshift dining table. It can also serve as a space for work, games, or activities with children.
The living room features bookshelves, cabinets, and an additional dresser. They provide plenty of space for dishes, linens, books, and other items used during your stay. This ensures that the living area can remain tidy even when several people are using the cottage.
A gas fireplace lets you quickly warm up the living room on cooler mornings and evenings. It’s a practical solution for people who want to use the cottage even outside the peak summer season.
Kitchen – fully equipped for everyday cooking
The kitchenette offers all the amenities you need for both a weekend getaway and a longer stay. The four-burner gas stove allows you to prepare several dishes at once, so you can easily cook for the whole family.
Above the stove is a range hood that helps minimize the spread of odors and moisture throughout the living area. This is especially important in a cottage where the kitchen is open to the living area.
The refrigerator allows you to stock up on groceries for a few days and store fresh food and beverages on site. The kitchenette also features a sink, a water heater, and cabinets for dishes and basic supplies.
First bedroom – a room to arrange as you like
The first bedroom has been left without a bed, so you don’t have to conform to a pre-determined layout. You can put a double bed, two single beds, or a bunk bed in it, depending on who will be using the room.
The room can serve as a children’s bedroom, a guest room, or an additional space for a couple. With fewer occupants, you can also combine the sleeping area with a closet, a workspace, or storage for seasonal items.
The room already has shelves and a closet. The most important storage space is therefore ready, and you can focus on choosing the right bed, lighting, and accessories.
Second bedroom – a ready-to-use space for two
The second bedroom has a double bed and can serve as the owners’ master bedroom. It’s separated from the living room, so it offers more privacy and allows you to relax even when other household members are still using the living area.
Next to the bed is a nightstand with a lamp. It’s a small but practical piece that lets you read comfortably in the evening and keep your phone, glasses, or other essentials within reach.
You can complement the room with your own textiles, decorations, and additional storage. This makes it easy to give it a cozier, more personalized feel.
Bathroom
The bathroom is equipped with a shower, toilet, and a sink with a cabinet. The layout provides everything you need for daily use while remaining clear and functional.
The cabinet under the sink and a separate shelving unit offer space for toiletries, towels, cleaning supplies, and spare accessories. Having more storage space is especially important when the whole family uses the bathroom regularly.
A mirror completes the room’s furnishings. All necessary items can be stored directly in the bathroom, rather than taking up space in cabinets in the bedrooms or living room.
Customization options for the cottage
We can customize the cabin for a specific use. The first bedroom offers the most flexibility; its layout can be designed with children, guests, or an additional couple in mind.
After discussing your needs, we determine which changes can be made to this model. These may involve the furnishings, finishes, or functions of selected interior elements. This allows you to invest in a cottage that better meets your actual needs, rather than a random, off-the-shelf layout.
Delivery and placement of the cabin on the lot
We can arrange for specialized transport of the cabin to the specified address and its placement in the selected location on the property. Before delivery, the access road, gate width, and space required for safe placement of the structure must be assessed.
After installation, a leveling service is also available, which ensures the cabin is securely prepared for use and for connecting utilities. You can also finance your purchase through an installment plan.