Dutch-Style cabin No. 265 – a functional layout for families
Mobile home No. 265 is a model that effectively combines the living area with private sleeping quarters. Two separate bedrooms allow for a comfortable division of space between parents and children, two couples, or owners and guests. Thanks to this, the living room does not have to serve as a permanent bedroom and can remain a place for everyone to relax together. The interior measures 8.80 × 3.13 m, providing a comfortable living space for use on a plot of land or at a recreational site. The laminate flooring gives the cabin a neat appearance and makes it easier to keep clean during regular stays.
Living room – a space for relaxation and gatherings
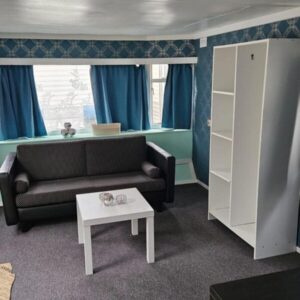
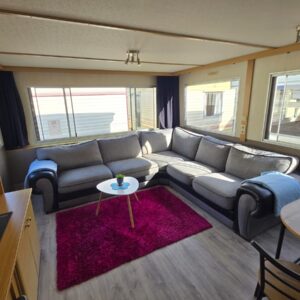
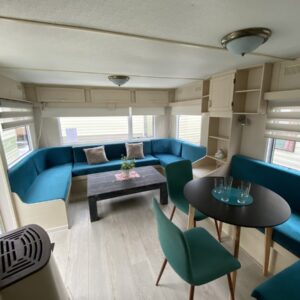
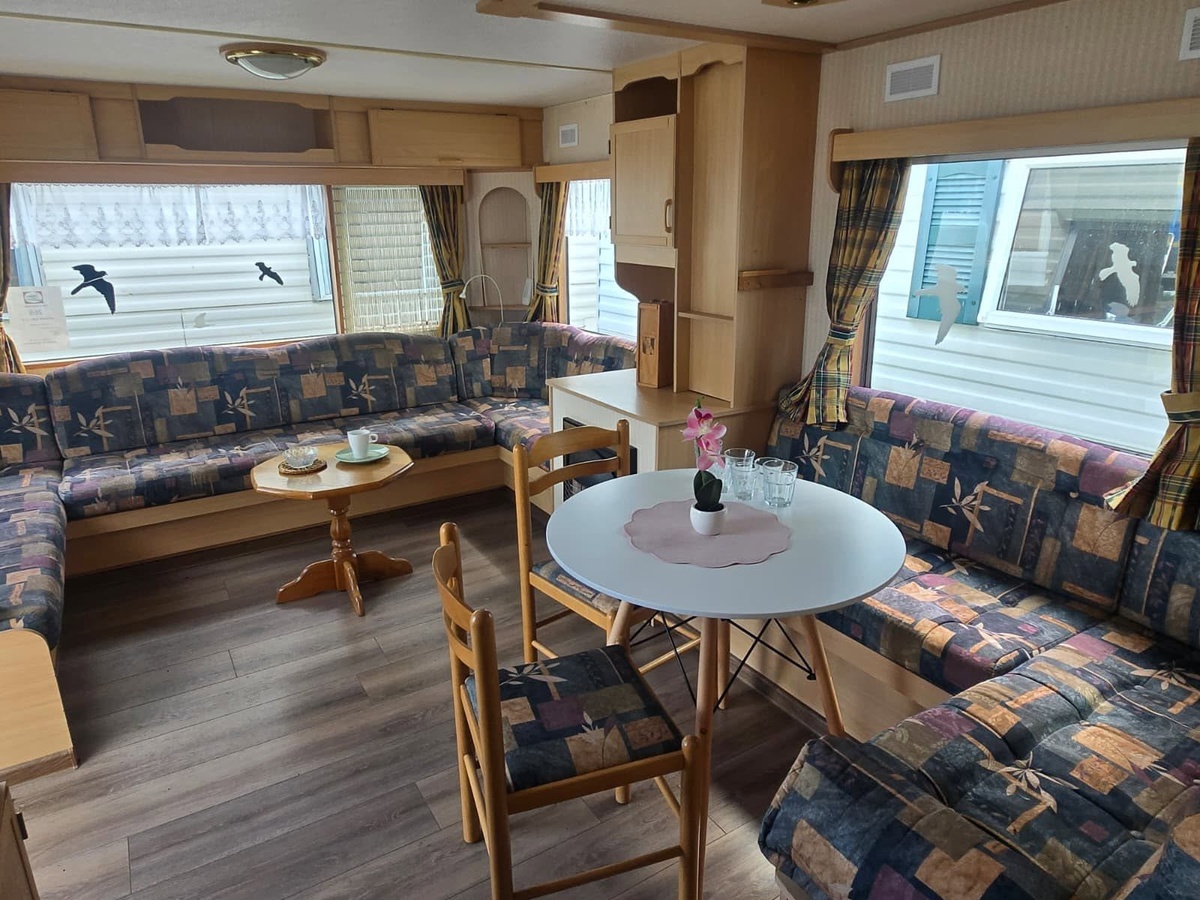
The living room is furnished with two corner sofas, so several people can sit comfortably in the living area without needing to add extra furniture. This is a great solution for family trips, evening conversations, or when friends visit the vacation property.
The coffee table comes in handy during daily downtime, while the bookshelves and cabinets provide space to store dishes, games, linens, and small items needed for future stays. This way, you don’t have to bring everything from home every time.
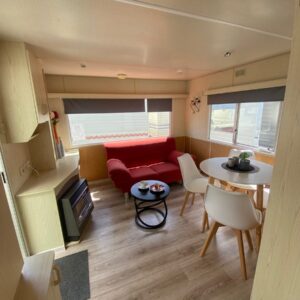
The living room also features a table with two chairs. It can serve as a place to eat, work on a laptop, or quietly plan your day. The gas fireplace helps warm up the living area on cooler mornings and evenings, making the cottage more comfortable to use even outside the peak of summer.
Kitchen – a simple and practical space for cooking
The kitchen is equipped so that you can prepare your own meals during your stay. The four-burner gas stove allows you to cook full lunches and dinners, not just quick snacks.
The kitchenette features a sink and a water heater—essentials for everyday kitchen use. The layout is simple but sufficient for weekend getaways, family vacations, or more frequent stays at the cottage.
This is a good solution for people who want to have a separate kitchen area inside the cottage and do not plan to set up a separate kitchen outside the building.
First bedroom – two separate sleeping areas
The first bedroom is furnished with two single beds. This layout works well as a room for children, siblings, friends, or guests who prefer to sleep separately.
The room features a closet and storage cabinets, so occupants can conveniently unpack their clothes and personal belongings. This is especially important during longer stays, as luggage doesn’t have to be left in the living room or block the hallways.
A mirror complements the bedroom’s furnishings and enhances its everyday functionality. The room is ready to use, but you can easily personalize it with your own textiles, lighting, and accessories.
Second bedroom – private room with a double bed
The second bedroom features a double bed, so it can serve as the owners’ main bedroom. Its separation from the living room provides more privacy and allows for peaceful rest, even when others are still using the living area.
A closet and additional cabinets allow you to store clothes, bedding, and personal items without cluttering the room with bags. This is especially important when the cottage is to be used regularly or for several days in a row.
The bedroom also features a mirror. You can personalize the room with your own decor, giving it a more private and cozy feel.
Bathroom – full bathroom facilities in the cabin
The bathroom is equipped with a shower, toilet, sink, mirror, and cabinet. This layout provides everything needed for a daily stay on the property, without the need to use additional bathroom facilities.
The cabinet allows you to organize your toiletries, hygiene products, and small accessories. This makes the bathroom more convenient to use, especially when several people are staying in the cabin.
Customization options for the cottage
Cottage No. 265 has a practical layout, but before you buy, we can discuss whether it’s worth making changes tailored to how you plan to use the interior. Some solutions work best for families with children, others for frequent guests, and still others for quiet getaways for two.
The scope of possible modifications depends on the construction and condition of the specific model. We can discuss the furnishings, finishes, or layout of selected rooms to ensure the cottage is comfortable for everyday use.
Transportation and setup of the cabin on your lot
We can arrange for the transportation of the cabin and its placement at the designated location on your lot. Before delivery, it’s a good idea to check access routes, gate width, and the amount of space needed for safe maneuvering.
Once the cabin is in place, you can take advantage of our leveling service, which ensures the cabin is securely prepared for further work and use. Installment plans are also available.